



BEDS3
BATHS1 full 1 partial
SQUARE FEET1,200
MLS#PADA2064434
STATUSACTIVE
PROPERTY TYPEResidential - Townhouse
SCHOOLSTEELTON-HIGHSPIRE
Property Description
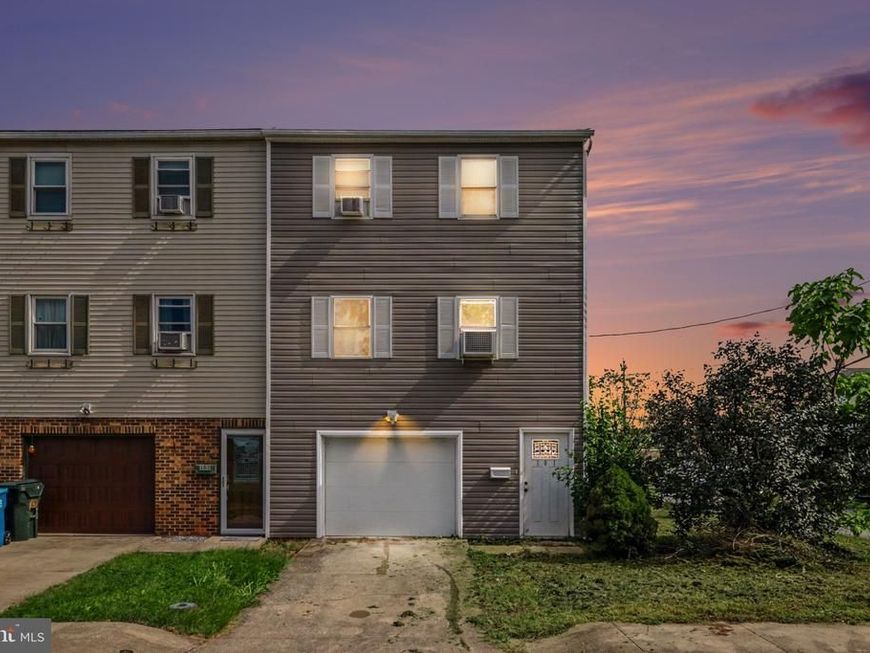
End of row townhouse in Highspire Borough offering three bedrooms, one full and one half bath, and 1,200 square feet above grade per assessor records. Built in 1995, making it one of the newer attached homes in the borough. Kitchen with full height cabinets, stone counters and stainless appliances. Three bedrooms and the full bath are on the upper level, with the half bath on the living level. One car attached garage with interior access plus off street space, which few attached homes in this market offer. Partial basement with garage access for storage and laundry. Electric baseboard heat, window unit cooling, public water and sewer. Minutes from I 283 and Harrisburg International Airport. Offered as is, with cosmetic updating to be completed by the buyer and priced accordingly. Buyer to verify square footage, taxes and lot size. Information deemed reliable but not guaranteed.
Property Features
Property Type: Residential - Townhouse
Basement: Yes
Basement: Full, Garage Access, Poured Concrete
Cooling: Ceiling Fan(s), Window Unit(s)
Fuel Type: Electric
Garage: 1
Heating: Baseboard - Electric
Home Style: Other, Traditional
Lot Size: 0.06 Acres
Roof Type: Asphalt, Fiberglass
Stories: 2.0
Taxes: $4,174
Year Built: 1995
Feature Descriptions
Additional Structures: Above Grade, Below Grade
Appliances: Dishwasher, Oven/Range - Electric
Electric: 200+ Amp Service
Exterior: Frame, Vinyl Siding
Flooring: Laminated, Wood
Interior: Kitchen - Eat-In
Location: Corner Lot/Unit
Lot: Level
Lot Dimensions: 0.06 Acre(S)
Municipality: HIGHSPIRE BORO
Parking Notes: 1 Total Parking Spaces
Pet Restrictions: No Pet Restrictions
Sewer: Public Sewer
SQFT Above Finished: 1200
SQFT Total Finished: 1200
Structure Type: End of Row/Townhouse
Total Garage/Parking Spaces: 1
Utilities: Cable TV Available
Water: Public
Local Schools
High School: STEELTON-HIGHSPIRE JR-SR HIGH SCHOOL
School District: STEELTON-HIGHSPIRE
Listed By / Shown By
Listed By
Agency Name: Coldwell Banker Realty
Agency Phone: 7177614800
Shown By
Agent Name: Don Ritchie
Agent Phone: Cell: (410) 215-1123
Agency Title: Berkshire Hathaway HomeServices Homesale Realty

 First American
Estimate Your Payment
Estimated Payment
$ 800.68 per month $400.38 Principal & Interest $347.83 Property Tax $52.47 Homeowner's Insurance



 Corporate Office - 215 S Centerville Rd. Lancaster, PA 17603
101 Wolf Street | MLS# PADA2064434
This townhouse located at 101 Wolf Street, Highspire, PA 17034 is currently listed for sale with an asking price of $179,900. This property was built in 1995 and has 3 bedrooms and 1 full and 1 partial baths with 1200 sq. ft. Wolf Street is located within the STEELTON-HIGHSPIRE school district. Search Highspire real estate on donritchie.homesale.com today.