



BEDS3
BATHS2 full
SQUARE FEET910
MLS#MDWO2042100
STATUSCOMING SOON
PROPERTY TYPEResidential - Condominium
SCHOOLWORCESTER COUNTY PUBLIC SCHOOLS
Property Description
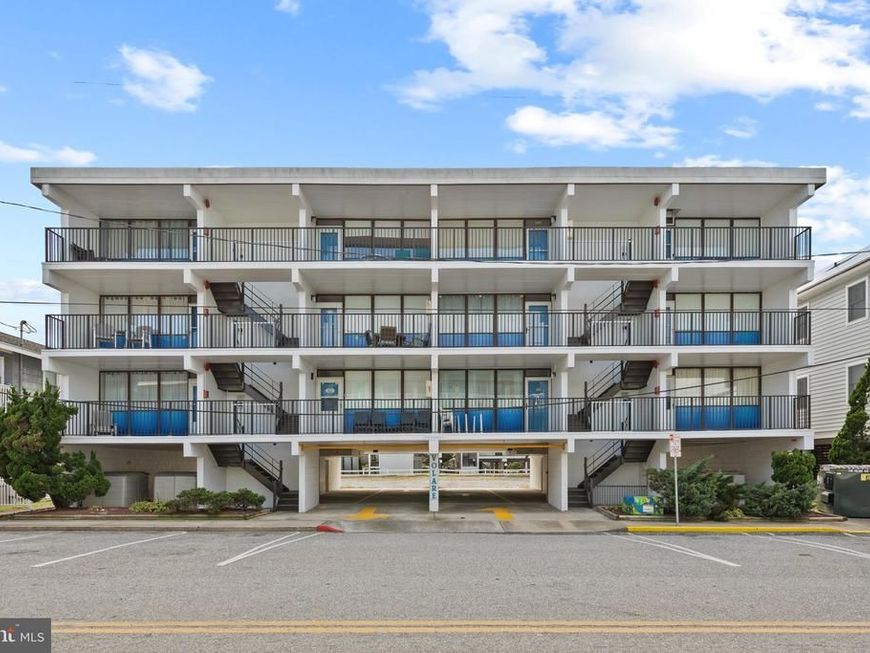
Introducing 71st Street, Unit 103, Ocean City, Maryland! Discover your perfect coastal escape in this beautifully updated, fully furnished 3-bedroom, 2-bath condominium, ideally situated ocean block in the heart of Midtown Ocean City. Just steps from the sandy shores of the Atlantic Ocean, this exceptional location offers the best of beachside living, with a more relaxed stretch of beach while keeping you close to many of Ocean City's favorite restaurants, shopping, entertainment, and attractions. Whether you're searching for your own seaside retreat or an investment opportunity with vacation rental potential, this inviting residence is ready to welcome you! Thoughtfully refreshed and extensively updated, this spacious first-floor condominium blends coastal charm with modern conveniences, creating an inviting atmosphere for relaxing and entertaining. Freshly painted interiors provide a bright, welcoming backdrop for the stylish furnishings, all of which convey with the property, making your transition to beach living effortless. The kitchen has been tastefully refreshed with newly painted cabinetry, updated hardware, a new dishwasher, and garbage disposal, creating a delightful space for preparing everything from quick beach-day snacks to memorable meals with family and friends. Updated ceiling tiles, grids, and energy-efficient LED lighting further enhance the home's refreshed appearance. Both bathrooms have undergone extensive renovations, beautifully reimagined with coastal-inspired tilework, updated bathing fixtures, and stylish finishes. The guest bathroom features an updated bathtub and shower, while the primary bathroom offers a beautifully renovated shower, bringing a fresh, modern feel to these essential spaces. The three bedrooms provide comfortable accommodations for family and guests, including a new king-size mattress with platform bed and sturdy, wall-secured bunk beds designed with generous weight capacities. Two new wall-mounted televisions, along with the home's updated furnishings, add to the convenience of this turnkey coastal getaway. Beyond the beautiful cosmetic improvements, significant infrastructure updates offer additional peace of mind. The condo's original copper plumbing has been replaced with flexible PEX piping throughout, while a new water heater and stackable washer and dryer provide everyday convenience. The HVAC system has also been recently serviced, and a new storm door adds another thoughtful improvement. Step outside to enjoy your patio, refreshed with newly painted walls, ceiling, and window trim, along with beautifully refinished and painted flooring. The building itself has also benefited from exterior painting, including the stairwells and parking area walls, contributing to its well-maintained appearance. Adding to the property's appeal are two private under-building parking spaces, a wonderful convenience in this popular beach destination, along with a dedicated storage shed complete with beach equipment and sand toys. The self-managed condominium association offers low annual condo fees, adding to the attraction of this coastal property. With its sought-after ocean block location, extensive improvements, comfortable accommodations, and furnishings included, this delightful condominium presents an exceptional opportunity to embrace the Ocean City lifestyle. Spend your mornings strolling the beach, afternoons enjoying the Atlantic breeze, and evenings exploring everything this vibrant resort town has to offer. Your coastal getaway awaits, where treasured beach memories are just steps from your door!
Property Features
Property Type: Residential - Condominium
Cooling: Central A/C, Ceiling Fan(s)
Fuel Type: Electric
Heating: Forced Air
Home Style: Unit/Flat
Lot Size: 0.00 Acre(S)
Roof Type: Flat
Stories: 4.0
Taxes: $3,959
Year Built: 1973
Feature Descriptions
Additional Structures: Above Grade, Below Grade
Appliances: Built-In Microwave, Dishwasher, Dryer, Exhaust Fan, Freezer, Oven/Range - Electric, Refrigerator, Washer, Water Heater
Building Name: MEADOWS AT MANKLIN C
Condo/Coop Fee: $2500.00/Annually
Exterior: Frame, Masonry, Stick Built
Exterior: Sidewalks, Street Lights
Flooring: Ceramic Tile, Laminate Plank, Partially Carpeted
Interior: Bathroom - Walk-In Shower, Bathroom - Tub Shower, Carpet, Combination Dining/Living, Combination Kitchen/Dining, Combination Kitchen/Living, Crown Moldings, Dining Area, Floor Plan - Open, Kitchen - Galley, Pantry, Primary Bath(s)
Location: Oceanblock
Lot Dimensions: 0.00 Acre(S)
Parking Features: Assigned, Under Home Parking
Pet Restrictions: Case by Case Basis
Rooms: Living Room, Dining Room, Primary Bedroom, Bedroom 2,Bedroom 3,Kitchen
Sewer: Public Sewer
Special View Info: Ocean
SQFT Above Finished: 910
SQFT Total Finished: 910
Structure Type: Unit/Flat/Apartment
Water: Public
Windows: Double Pane, Screens, Vinyl Clad
Room Sizes
Kitchen: 8 x 7 Level - Main
Living Room: 19 x 11 Level - Main
Dining Room: 8 x 7 Level - Main
Primary Bedroom: 10 x 10 Level - Main
Bedroom 2: 14 x 8 Level - Main
Bedroom 3: 11 x 8 Level - Main
Local Schools
High School: STEPHEN DECATUR
Middle School: STEPHEN DECATUR
Elementary School: OCEAN CITY
School District: WORCESTER COUNTY PUBLIC SCHOOLS
Listed By / Shown By
Listed By
Agency Name: Northrop Realty
Agency Phone: 3025390800
Shown By
Agent Name: Don Ritchie
Agent Phone: Cell: (410) 215-1123
Agency Title: Berkshire Hathaway HomeServices Homesale Realty

 First American
Estimate Your Payment
Estimated Payment
$ 1,510.50 per month $1,043.79 Principal & Interest $329.92 Property Tax $136.79 Homeowner's Insurance



 Corporate Office - 215 S Centerville Rd. Lancaster, PA 17603

11 71st Street , Unit 103 | MLS# MDWO2042100
This condo located at 11 71st Street , Unit 103, Ocean City, MD 21842 is currently listed for sale with an asking price of $469,000. This property was built in 1973 and has 3 bedrooms and 2 full baths with 910 sq. ft. 71st Street , Unit 103 is located within the WORCESTER COUNTY PUBLIC SCHOOLS school district. Search Ocean City real estate on donritchie.homesale.com today.