



BEDS4
BATHS2 full
SQUARE FEET1,893
MLS#MDCH2060692
STATUSACTIVE
PROPERTY TYPEResidential - Single Family
SUBDIVISIONLYNNBROOK SUB
SCHOOLCHARLES COUNTY PUBLIC SCHOOLS
Property Description
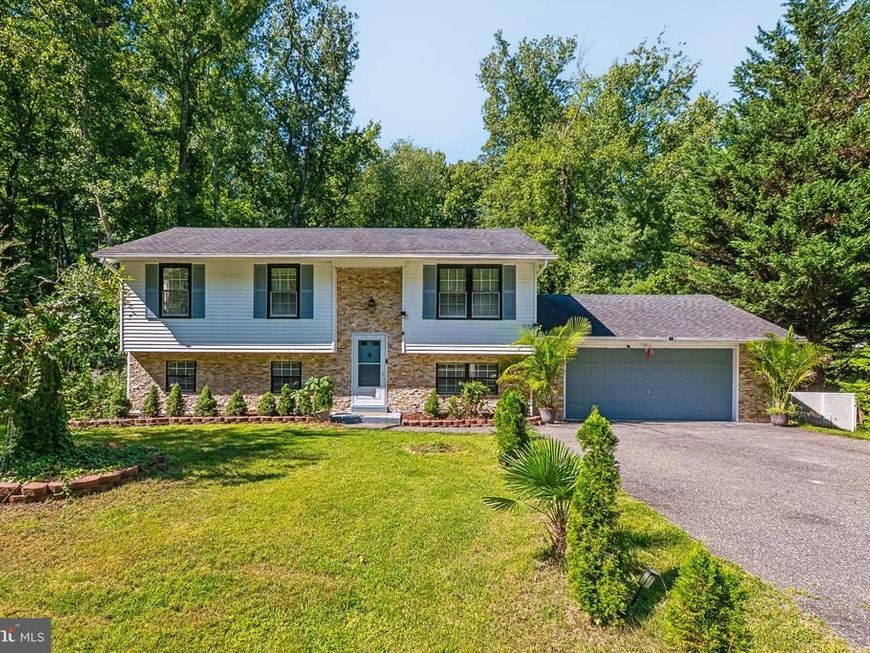
Discover the charm of this beautifully maintained move-in ready split foyer home nestled in the serene Lynnbrook Subdivision situated on a half-acre lot that backs to trees! With nearly 1,900 total square feet of thoughtfully designed living space, this beautiful home features four spacious bedrooms, two full bathrooms, family room, dining area, updated kitchen and baths, a finished basement, laundry room, flex room, an attached 2-car garage and an above ground outdoor pool - perfect for both relaxation and entertaining. Step inside to find an inviting open floor plan that seamlessly connects the family room, dining room and gourmet kitchen, complete with upgraded granite countertops with matching backsplash, some stainless-steel appliances, built in microwave, nice cabinetry and gorgeous updated flooring. The spacious dining area offers ample eat-in table space for casual dining and leads to a covered deck overlooking the backyard pool and wooded lot. The family room offers great space featuring an electric fireplace and large TV that conveys with the home. All bedrooms are bright and spacious with great closet space. The updated baths are conveniently located on each level. The fully finished basement offers a versatile space with daylight windows, providing natural light and easy access to the outdoors. Additionally, the lower level offers a full bathroom with double sinks, a game room, a 4th bedroom, a bonus room, wet bar, laundry room, shelving and cabinetry. Enjoy the spacious recreation room which offers a large wall mounted TV that conveys with the property - great for entertaining all year long! The 4th bedroom on the lower level is nice and bright with a large window - ideal for office space or guest bedroom. An additional bonus/flex room in the lower level can be used as closet space, exercise room, play space, pet space, workroom or craft area. Enjoy the convenience of a laundry and utility area equipped with both washer and dryer and utility sink making chores a breeze. Outside, the expansive half-acre lot is a true retreat, backing to lush trees and featuring extensive hardscape, fenced yard for privacy, a Pergola, a deck, a patio for outdoor gatherings. The above-ground pool invites you to relax and unwind during warm summer days. With an attached two-car garage and a concrete driveway, parking is never a concern. No HOA fees! Offering a One Yr Home Warranty Policy! This home is not just a place to live; it's a sanctuary where comfort meets functionality. Embrace the lifestyle you've always wanted in this delightful property!
Property Features
Property Type: Residential - Single Family
Basement: Yes
Basement: Connecting Stairway, Daylight, Full, Fully Finished, Improved, Outside Entrance, Rear Entrance, Shelving, Walkout Level, Windows
Cooling: Central A/C
Fuel Type: Electric
Garage: 2
Heating: Heat Pump(s)
Home Style: Split Foyer, Split Level
Lot Size: 0.50 Acres
Stories: 2.0
Taxes: $4,190
Year Built: 1985
Feature Descriptions
Additional Structures: Above Grade, Below Grade
Appliances: Built-In Microwave, Dishwasher, Disposal, Dryer, Exhaust Fan, Icemaker, Refrigerator, Stainless Steel Appliances, Stove, Washer, Water Heater
Exterior: Vinyl Siding
Exterior: Extensive Hardscape, Exterior Lighting
Fencing: Privacy, Rear
Flooring: Carpet, Laminate Plank, Tile/Brick
Interior: Bathroom - Tub Shower, Carpet, Chair Railings, Dining Area, Family Room Off Kitchen, Floor Plan - Open, Floor Plan - Traditional, Kitchen - Eat-In, Kitchen - Gourmet, Kitchen - Table Space, Upgraded Countertops, Window Treatments, Wood Floors
Lot: Backs to Trees, Cleared, Front Yard, Landscaping, Rear Yard, SideYard(s), Trees/Wooded
Lot Dimensions: 0.50 Acre(S)
Parking Features: Concrete Driveway
Parking Notes: 4 Total Parking Spaces
Rooms: Dining Room, Primary Bedroom, Bedroom 2,Bedroom 3,Bedroom 4,Kitchen, Family Room, Basement, Laundry, Recreation Room, Utility Room, Bathroom 2,Bonus Room, Full Bath
Sewer: Public Septic, Public Sewer
Special View Info: Creek/Stream, Trees/Woods
SQFT Above Finished: 967
SQFT Below Finished: 926
SQFT Total Finished: 1893
Structure Type: Detached
Swimming Pool: Above Ground
Total Garage/Parking Spaces: 4
Water: Public
Wooded: Yes
Local Schools
School District: CHARLES COUNTY PUBLIC SCHOOLS
Listed By / Shown By
Listed By
Agency Name: CENTURY 21 New Millennium
Agency Phone: 3016099000
Shown By
Agent Name: Don Ritchie
Agent Phone: Cell: (410) 215-1123
Agency Title: Berkshire Hathaway HomeServices Homesale Realty

 First American
Estimate Your Payment
Estimated Payment
$ 1,355.81 per month $890.00 Principal & Interest $349.17 Property Tax $116.64 Homeowner's Insurance



 Corporate Office - 215 S Centerville Rd. Lancaster, PA 17603

11519 Timberbrook Drive | MLS# MDCH2060692
This single family home located at 11519 Timberbrook Drive , Waldorf, MD 20601 is currently listed for sale with an asking price of $399,900. This property was built in 1985 and has 4 bedrooms and 2 full baths with 1893 sq. ft. Timberbrook Drive is located in the LYNNBROOK SUB subdivision within the CHARLES COUNTY PUBLIC SCHOOLS school district. Search LYNNBROOK SUB real estate on donritchie.homesale.com today.