



BEDS3
BATHS2 full
SQUARE FEET1,735
MLS#MDWO2039870
STATUSACTIVE
PROPERTY TYPEResidential - Condominium
SCHOOLWORCESTER COUNTY PUBLIC SCHOOLS
Property Description
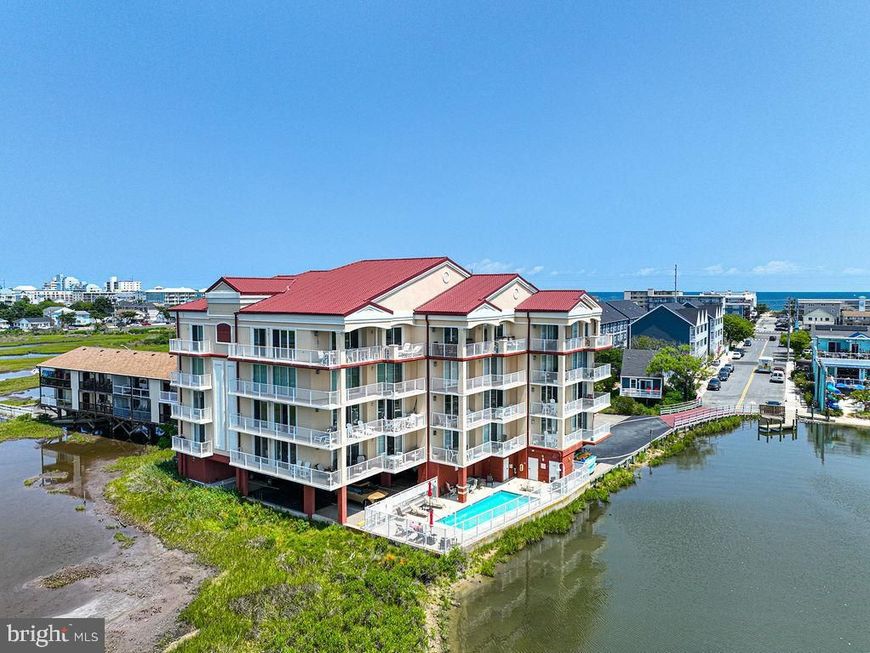
Luxury Bayfront Living with Spectacular Sunset Views Experience coastal living at its finest in this beautifully updated 3-bedroom, 2-bath bayfront residence offering 1,735 square feet in an exclusive 12-unit boutique building in the heart of Midtown Ocean City. Perfectly positioned with southern exposure, this exceptional home offers breathtaking panoramic views of the bay and protected wetlands. This meticulously maintained residence has been extensively updated with fresh paint throughout, upgraded recessed lighting in every room, new ceiling fans, all new electrical outlets and switches, new gas fireplace logs, Levolor® motorized shades, and heated distressed wide-plank tile flooring with 11 individually controlled heating zones. The Levolor® motorized shades feature room-darkening blinds in the primary suite and light-filtering blinds in the living room, while the gas fireplace creates the perfect place to relax on cooler evenings. The spacious kitchen is designed for entertaining and offers an abundance of cabinetry, quartz countertops, a coastal blue tile backsplash, stainless steel appliances, and a wine refrigerator a rare find for a beach home. The primary suite features a custom Elfa® Closet System by The Container Store and a stunning en-suite bath with upgraded fixtures and a spacious walk-in shower. A second Elfa® Closet System adds exceptional organization to one of the additional bedrooms. The second bathroom has also been beautifully updated with a spacious walk-in shower and seamless glass doors. The spacious laundry room has also been recently enhanced with the addition of a utility sink and custom cabinetry, providing exceptional storage and functionality. Step onto the expansive waterfront deck and enjoy spectacular sunsets, outdoor dining, or simply relax while overlooking the bay and protected wetlands. Amenities include a south-facing outdoor pool, barbecue area, covered parking, ground-level storage, secure lobby with elevator, and a kayak/paddleboard launch and storage area. Located in a well-maintained boutique building, this home offers a peaceful waterfront lifestyle just moments from Ocean City’s beaches, dining, shopping, and entertainment. Don’t wait on this one! Opportunities like this are rare. Schedule your private showing today and experience the very best of bayfront living in Ocean City!
Property Features
Property Type: Residential - Condominium
Cooling: Central A/C
Fuel Type: Electric
Heating: Central
Home Style: Coastal, Contemporary
Stories: 1.0
Taxes: $7,683
Year Built: 2004
Feature Descriptions
Additional Structures: Above Grade, Below Grade
Appliances: Stainless Steel Appliances, Built-In Microwave, Dishwasher, Disposal, Refrigerator, Icemaker, Water Heater, Washer/Dryer Stacked, Oven/Range - Electric, Stove, Exhaust Fan
Building Name: Thee Christina C
Community Amenities: Elevator, Pool - Outdoor
Condo/Coop Fee: $2300.00/Quarterly
Exterior: Stucco
Flooring: Laminate Plank, Heated
Interior: Ceiling Fan(s), Combination Dining/Living, Combination Kitchen/Dining
Municipality: Ocean City
Parking Notes: 2 Total Parking Spaces
Pet Restrictions: Cats OK, Dogs OK
Sewer: Public Septic
Special View Info: Bay
SQFT Above Finished: 1735
SQFT Total Finished: 1735
Structure Type: Unit/Flat/Apartment
Total Garage/Parking Spaces: 2
Utilities: Cable TV Available
Water: Public
Local Schools
High School: STEPHEN DECATUR
School District: WORCESTER COUNTY PUBLIC SCHOOLS
Listed By / Shown By
Listed By
Agency Name: Sheppard Realty Inc
Agency Phone: 4107237070
Shown By
Agent Name: Don Ritchie
Agent Phone: Cell: (410) 215-1123
Agency Title: Berkshire Hathaway HomeServices Homesale Realty

 First American
Estimate Your Payment
Estimated Payment
$ 2,842.83 per month $1,947.37 Principal & Interest $640.25 Property Tax $255.21 Homeowner's Insurance



 Corporate Office - 215 S Centerville Rd. Lancaster, PA 17603
124 75th Street , Unit 402 | MLS# MDWO2039870
This condo located at 124 75th Street , Unit 402, Ocean City, MD 21842 is currently listed for sale with an asking price of $875,000. This property was built in 2004 and has 3 bedrooms and 2 full baths with 1735 sq. ft. 75th Street , Unit 402 is located within the WORCESTER COUNTY PUBLIC SCHOOLS school district. Search Ocean City real estate on donritchie.homesale.com today.