



BEDS3
BATHS2 full 1 partial
SQUARE FEET1,500
MLS#PACT2136452
STATUSACTIVE
PROPERTY TYPEResidential - Townhouse
SUBDIVISIONSOUTHVIEW
SCHOOLCOATESVILLE AREA
Property Description
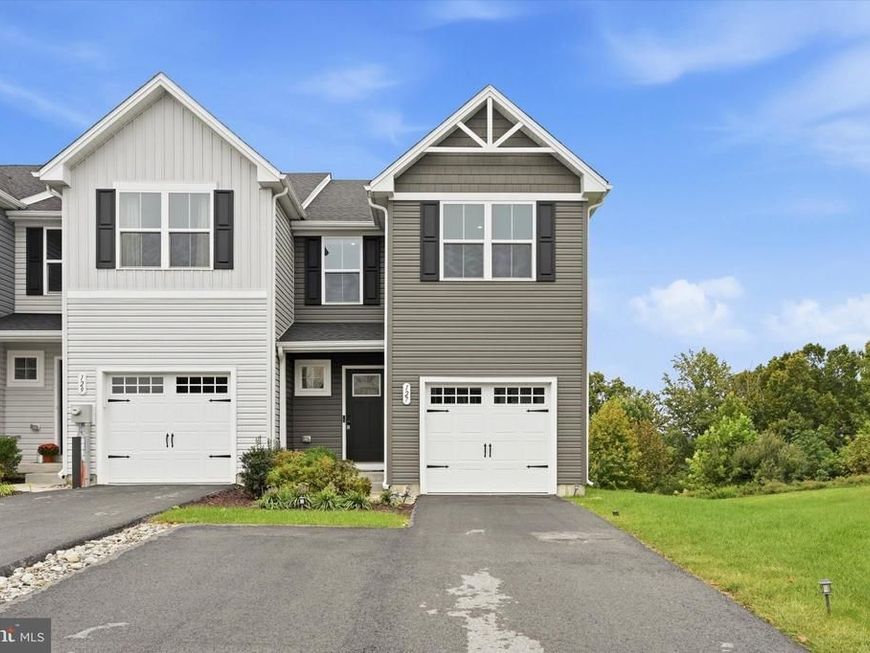
A two-year-old end-unit townhome with a view; sign me up! Not having to consider any major costs for many years to come will free you up to make whatever cosmetic changes you prefer. From curb to kitchen and beyond, the sleek design makes a statement. Unlike many other similar communities, you'll appreciate the spaciousness, the surroundings, and the available parking. If you dislike feeling cramped, you'll like this property. The home gets great natural light from top to bottom, and only enhances the bright kitchen with granite. The walk-out basement is so underrated, and once it's finished it will be a real extra living space adding square footage, functionality, and best of all; value! The bedrooms aren't too small and the primary has a super-sized walk-in closet. Add this one to your list, thank me later.
Property Features
Property Type: Residential - Townhouse
Basement: Yes
Basement: Walkout Level, Unfinished
Cooling: Central A/C
Fuel Type: Natural Gas
Garage: 1
Heating: Forced Air
Home Style: Colonial
Lot Size: 0.03 Acres
Stories: 2.0
Taxes: $8,019
Year Built: 2024
Feature Descriptions
Additional Structures: Above Grade, Below Grade
Appliances: Built-In Microwave, Built-In Range, Dishwasher, Dryer, Refrigerator, Washer
Exterior: Vinyl Siding
Exterior: Sidewalks
Flooring: Luxury Vinyl Plank, Carpet
HOA Fee: $125.00/Monthly
Interior: Attic, Bathroom - Stall Shower, Bathroom - Tub Shower, Carpet, Combination Kitchen/Living, Floor Plan - Open, Kitchen - Island, Pantry, Primary Bath(s), Recessed Lighting, Upgraded Countertops, Walk-in Closet(s)
Lot Dimensions: 0.03 Acre(S)
Municipality: SOUTH COATESVILLE BORO
Parking Notes: 1 Total Parking Spaces
Sewer: Public Sewer
SQFT Above Finished: 1500
SQFT Total Finished: 1500
Structure Type: End of Row/Townhouse
Total Garage/Parking Spaces: 1
Water: Public
Local Schools
School District: COATESVILLE AREA
Listed By / Shown By
Listed By
Agency Name: Long & Foster Real Estate, Inc.
Agency Phone: 6106961100
Shown By
Agent Name: Don Ritchie
Agent Phone: Cell: (410) 215-1123
Agency Title: Berkshire Hathaway HomeServices Homesale Realty

 First American
Estimate Your Payment
Estimated Payment
$ 1,597.11 per month $821.23 Principal & Interest $668.25 Property Tax $107.63 Homeowner's Insurance



 Corporate Office - 215 S Centerville Rd. Lancaster, PA 17603
127 Lukens Mill Drive | MLS# PACT2136452
This townhouse located at 127 Lukens Mill Drive , Coatesville, PA 19320 is currently listed for sale with an asking price of $369,000. This property was built in 2024 and has 3 bedrooms and 2 full and 1 partial baths with 1500 sq. ft. Lukens Mill Drive is located in the SOUTHVIEW subdivision within the COATESVILLE AREA school district. Search SOUTHVIEW real estate on donritchie.homesale.com today.