



BEDS3
BATHS3 full 1 partial
SQUARE FEET2,030
MLS#PAMC2185476
STATUSACTIVE
PROPERTY TYPERental - Townhouse
SUBDIVISIONEVERLEIGH
SCHOOLSPRING-FORD AREA
Property Description
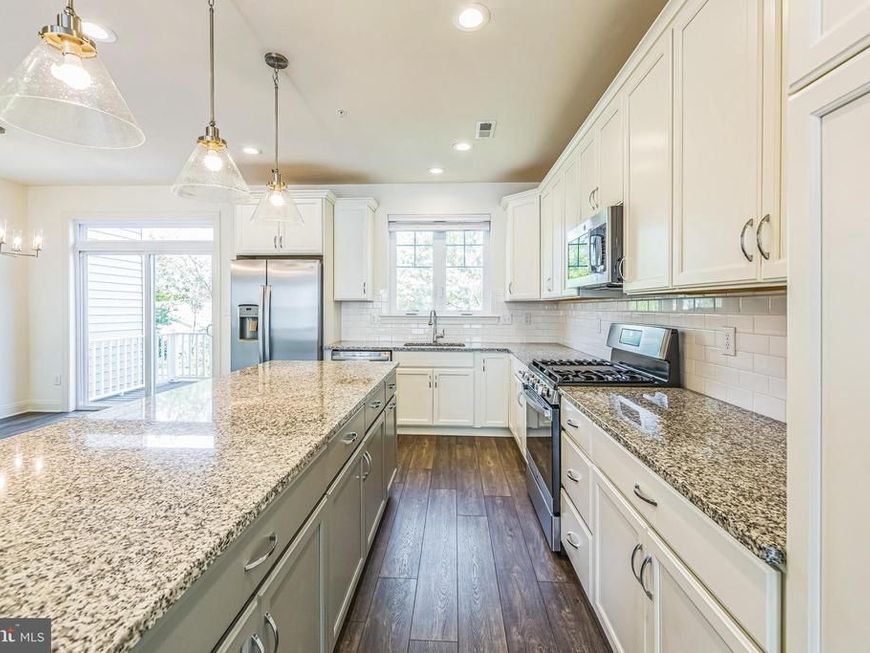
This home truly has it all: 3 bedrooms, 3.5 baths, a spacious 2-car garage, two outdoor entertaining areas, designer finishes throughout, and so much more! The open-concept design of the Stratford floorplan boasts plentiful natural light, soaring 9' ceilings on the main living level, multiple gathering spaces, an impression central kitchen, and so much more. Entering from the private front entry, you're introduced to the durable and stylish laminate plank flooring that runs throughout every level of the home. This spacious lower level features a fully finished flex room with full bathroom and access to the 10' x 10' rear patio, perfect for a secondary living room, kid's play area, home office, or whatever else you may need! Moving up the hardwood stairs with stately American Craftsman posts and square balusters, you're met by the open-concept main living level of the home. The impressive kitchen is the first to draw your attention with its clean & bright white perimeter cabinetry and contrasting gray island, durable granite countertops, 3 x 6 subway tile ceramic backsplash, premium GE stainless-steel appliances including French door refrigerator, and built-in pantry cabinet. An expansive central island offers convenient in-kitchen seating and additional countertop space for preparing your meals. Nearby, the dining room offers a more formal place to sit down while a glass slider offers access to your 10' x 10' Trex deck. When it's time to unwind, the oversized great room is the perfect place to gather with family and friends. Nearby, a convenient powder room completes this level of the home. Upstairs, the private owner's suite features beautiful cathedral ceilings in the bedroom, ceiling fan, and spacious walk-in closet. The luxury continues into the owner's bath with its large quartz vanity with dual sinks and central drawers, designer ceramic tile flooring, and glass enclosed stall shower with ceramic tile surround. 2 additional bedrooms, a full hall bathroom, and walk-in laundry room with GE washer and dryer can also be also found upstairs. Plus, lawn care is a thing of the past as you'll enjoy the benefits of low-maintenance living! Don't miss your opportunity to take advantage of this beautiful new home before it's gone! *Photos of similar home
Property Features
Property Type: Rental - Townhouse
Cooling: Central A/C
Fuel Type: Natural Gas
Garage: 2 car attached
Heating: Forced Air
Home Style: Traditional
Lot Size: 0.02 Acres
Stories: 2.0
Year Built: 2023
Feature Descriptions
Additional Structures: Above Grade, Below Grade
Exterior: Vinyl Siding
Lot Dimensions: 0.02 Acre(S)
Municipality: LIMERICK TWP
Pet Restrictions: Number Limit, Pet Addendum/Deposit
Rent Includes: Trash Removal
Sewer: Public Sewer
SQFT Above Finished: 1760
SQFT Below Finished: 270
SQFT Total Finished: 2030
Structure Type: Interior Row/Townhouse
Total Garage/Parking Spaces: 4
Water: Public
Local Schools
School District: SPRING-FORD AREA
Listed By / Shown By
Listed By
Agency Name: WB Homes Realty Associates Inc.
Agency Phone: 2158003075
Shown By
Agent Name: Don Ritchie
Agent Phone: Cell: (410) 215-1123
Agency Title: Berkshire Hathaway HomeServices Homesale Realty

 First American



 Corporate Office - 215 S Centerville Rd. Lancaster, PA 17603
138 Everleigh Drive | MLS# PAMC2185476
This property located at 138 Everleigh Drive, Royersford, PA 19468 is currently listed for rent with an asking price of $3,195 / Monthly. Everleigh Drive is located within the SPRING-FORD AREA school district. Search Royersford real estate on donritchie.homesale.com today.