



BEDS4
BATHS2 full
SQUARE FEET1,403
MLS#MDMC2260754
STATUSACTIVE
PROPERTY TYPEResidential - Single Family
SUBDIVISIONOAKVIEW
SCHOOLMONTGOMERY COUNTY PUBLIC SCHOOLS
Property Description
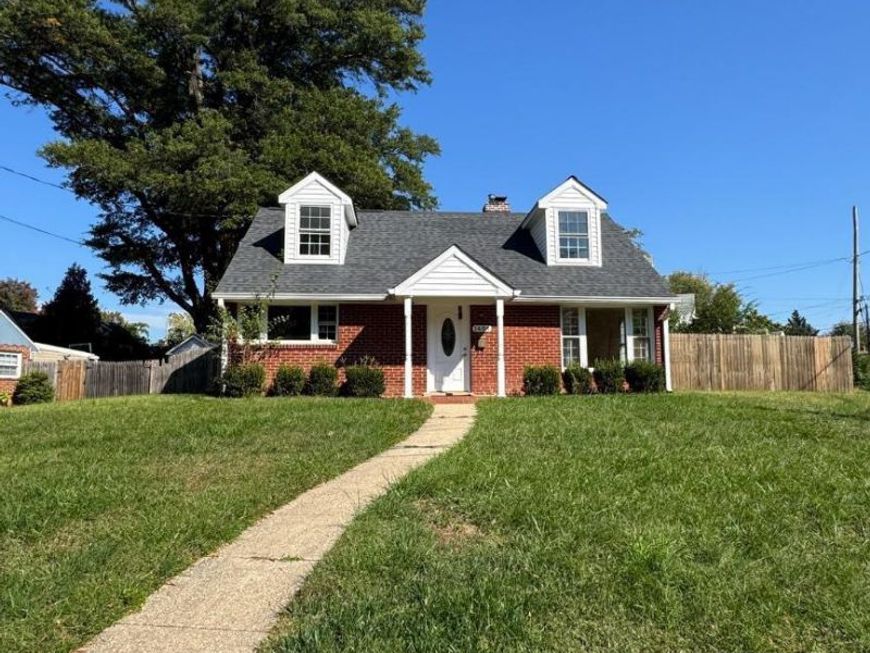
Welcome to your HOME, Nestled in the desirable Oakview neighborhood. This charming 4-bedroom, 2-full-bath home is situated on a sought-after corner lot and is ready for you to call home. AND it is Right Inside the Beltway! ***Recent updates make this property truly move-in ready. The roof was replaced in 2021, and in 2025, the kitchen and bathrooms were updated. The entire home has also been freshly painted, creating a clean and welcoming feel throughout. Large windows fill the home with warm natural light, making it feel bright, cozy, and inviting. ***A convenient feature is the upstairs laundry room, perfectly located between the two bedrooms for easy access. Outside, enjoy a completely fenced backyard with a high privacy fence and a flat lot—ideal for entertaining, relaxing, or enjoying outdoor activities. ***Whether you're looking for a comfortable place to call home or a property with investment potential, this home offers flexibility and opportunity in a prime location. ***Conveniently located with easy access to the University of Maryland, parks, shopping, dining, I-495, New Hampshire Avenue, and major commuter routes, this home puts everything you need within easy reach.
Property Features
Property Type: Residential - Single Family
Cooling: Central A/C
Fireplaces: 1
Fuel Type: Natural Gas
Heating: 90% Forced Air
Home Style: Cape Cod
Lot Size: 0.16 Acres
Roof Type: Architectural Shingle
Stories: 2.0
Taxes: $5,875
Year Built: 1950
Feature Descriptions
Additional Structures: Above Grade
Exterior: Brick Front
Fireplace: Wood
Lot Dimensions: 0.16 Acre(S)
Sewer: Public Sewer
SQFT Above Finished: 1403
SQFT Total Finished: 1403
Structure Type: Detached
Water: Public
Local Schools
School District: MONTGOMERY COUNTY PUBLIC SCHOOLS
Listed By / Shown By
Listed By
Agency Name: RE/MAX Realty Centre, Inc.
Agency Phone: 3017745900
Shown By
Agent Name: Don Ritchie
Agent Phone: Cell: (410) 215-1123
Agency Title: Berkshire Hathaway HomeServices Homesale Realty

 First American
Estimate Your Payment
Estimated Payment
$ 1,773.37 per month $1,135.04 Principal & Interest $489.58 Property Tax $148.75 Homeowner's Insurance



 Corporate Office - 215 S Centerville Rd. Lancaster, PA 17603

1404 Moffet Road | MLS# MDMC2260754
This single family home located at 1404 Moffet Road, Silver Spring, MD 20903 is currently listed for sale with an asking price of $510,000. This property was built in 1950 and has 4 bedrooms and 2 full baths with 1403 sq. ft. Moffet Road is located in the OAKVIEW subdivision within the MONTGOMERY COUNTY PUBLIC SCHOOLS school district. Search OAKVIEW real estate on donritchie.homesale.com today.