



BEDS3
BATHS2 full 2 partial
SQUARE FEET1,946
MLS#MDMC2260022
STATUSACTIVE
PROPERTY TYPEResidential - Townhouse
SUBDIVISIONPARKER FARM
SCHOOLMONTGOMERY COUNTY PUBLIC SCHOOLS
Property Description
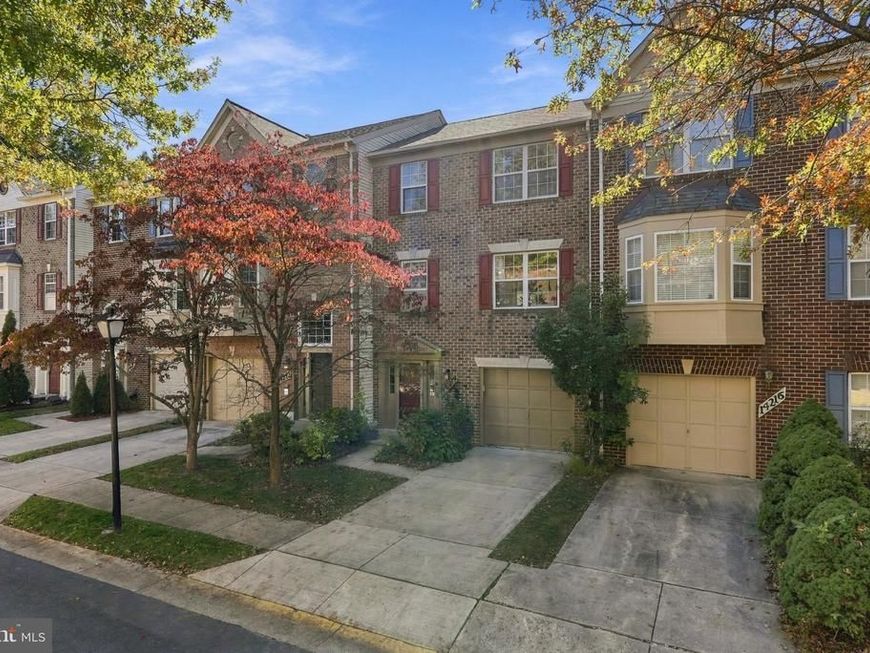
Welcome home to this beautiful, spacious townhouse featuring an oversized one-car garage and stunning floors throughout! The entry level offers a versatile den or office space that can also be used as a bedroom. The second level boasts a spacious living room with a gas fireplace, a dining area, and a well-appointed kitchen, with access to a beautiful backyard deck—perfect for relaxing or entertaining. The third level features three nicely appointed bedrooms, including an impressive primary suite with a large private bathroom and walk-in closet. Enjoy peace of mind with a brand-new roof, furnace, and water heater, along with a refurbished backyard deck. The community also offers wonderful amenities, including parks and a community swimming pool, and is conveniently located within walking distance of shops & restaurants. With generous living space, flexible room options, and major updates already completed, this home is a must-see!
Upcoming Open Houses
Open House Friday October 23rd, 5:00pm - 7:00pm
Open House Saturday October 24th, 11:00am - 2:00pm
Open House Sunday October 25th, 1:00pm - 4:00pm
Property Features
Property Type: Residential - Townhouse
Cooling: Central A/C
Fireplaces: 1
Fuel Type: Natural Gas
Garage: 1
Heating: Central
Home Style: Transitional
Lot Size: 0.04 Acres
Stories: 3.0
Taxes: $6,129
Year Built: 1994
Feature Descriptions
Additional Structures: Above Grade, Below Grade
Exterior: Frame
Fireplace: Gas/Propane
HOA Fee: $177.00/Monthly
Interior: Ceiling Fan(s)
Lot Dimensions: 0.04 Acre(S)
Parking Notes: 2 Total Parking Spaces
Pet Restrictions: No Pet Restrictions
Sewer: Public Sewer
SQFT Above Finished: 1496
SQFT Below Finished: 450
SQFT Total Finished: 1946
Structure Type: Interior Row/Townhouse
Total Garage/Parking Spaces: 2
Water: Public
Local Schools
School District: MONTGOMERY COUNTY PUBLIC SCHOOLS
Listed By / Shown By
Listed By
Agency Name: Weichert, REALTORS
Agency Phone: 3016810550
Shown By
Agent Name: Don Ritchie
Agent Phone: Cell: (410) 215-1123
Agency Title: Berkshire Hathaway HomeServices Homesale Realty

 First American
Estimate Your Payment
Estimated Payment
$ 1,892.71 per month $1,221.84 Principal & Interest $510.75 Property Tax $160.13 Homeowner's Insurance



 Corporate Office - 215 S Centerville Rd. Lancaster, PA 17603

14214 Plum Run Way | MLS# MDMC2260022
This townhouse located at 14214 Plum Run Way , Silver Spring, MD 20906 is currently listed for sale with an asking price of $549,000. This property was built in 1994 and has 3 bedrooms and 2 full and 2 partial baths with 1946 sq. ft. Plum Run Way is located in the PARKER FARM subdivision within the MONTGOMERY COUNTY PUBLIC SCHOOLS school district. Search PARKER FARM real estate on donritchie.homesale.com today.