



BEDS3
BATHS3 full
SQUARE FEET3,388
MLS#MDKE2006852
STATUSACTIVE
PROPERTY TYPEResidential - Single Family
SUBDIVISIONFOXHOLE ESTATES
SCHOOLKENT COUNTY PUBLIC SCHOOLS
Property Description
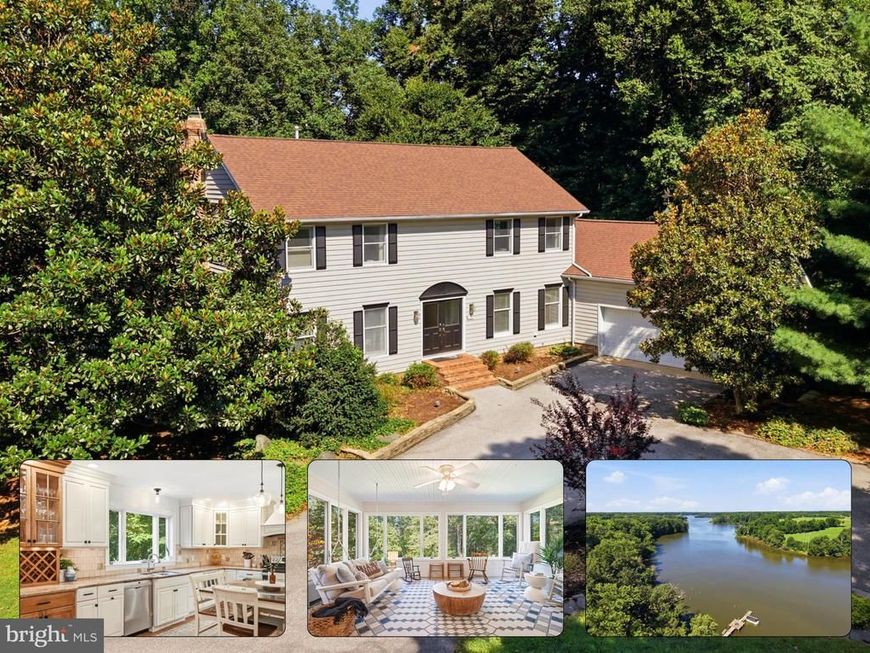
Welcome to your Eastern Shore oasis, an impressive nearly 3,700-square-foot home offering river access on almost 2 acres, a boat slip, stunning water views, and beautifully established grounds surrounded by mature trees. Inside, you’ll find a dramatic two-story foyer, hardwood floors, a designer kitchen with granite countertops and an oversized walk-in pantry, multiple living spaces, a wood-burning fireplace, and an enclosed sunroom overlooking the water. Step outside to the expansive Trex deck with a recessed hot tub, then follow the path directly to the river. With three bedrooms, three full bathrooms, a walkout lower level, two bonus space, and a two-car garage, this home delivers the space, finishes, and lifestyle you’ve been waiting for. Schedule your private tour today and experience this waterfront retreat for yourself. Furniture is available for purchase as well!
Property Features
Property Type: Residential - Single Family
Basement: Yes
Basement: Walkout Level, Daylight, Partial, Outside Entrance
Cooling: Central A/C, Ceiling Fan(s)
Fireplaces: 1
Fuel Type: Propane - Owned
Garage: 2
Heating: Forced Air
Home Style: Colonial
Lot Size: 1.87 Acres
Roof Type: Architectural Shingle, Asphalt
Stories: 2.0
Taxes: $6,442
Year Built: 1989
Feature Descriptions
Accessibility: 2+ Access Exits
Additional Structures: Above Grade, Below Grade
Appliances: Oven/Range - Gas, Dishwasher, Refrigerator, Stainless Steel Appliances, Dryer, Washer
Community Amenities: Pier/Dock
Electric: 200+ Amp Service
Exterior: Vinyl Siding, Brick
Exterior: Boat Storage, Exterior Lighting, Gutter System, Hot Tub, Outside Shower, Play Area, Sidewalks
Fireplace: Wood
Flooring: Hardwood, Carpet
HOA Fee: $250.00/Annually
Interior: Wood Floors, Combination Kitchen/Dining, Family Room Off Kitchen, Floor Plan - Open, Kitchen - Country, Upgraded Countertops, WhirlPool/HotTub
Lake Name: SASSAFRAS River
Location: River
Lot: Front Yard, Landscaping, Rear Yard, Sloping, Level
Lot Dimensions: 1.87 Acre(S)
Number of Rooms: 15
Parking Features: Asphalt Driveway, Lighted Parking, Paved Driveway, Private
Parking Notes: 6 Total Parking Spaces
Pet Restrictions: No Pet Restrictions
Rooms: Living Room, Dining Room, Primary Bedroom, Bedroom 2,Bedroom 3,Kitchen, Game Room, Family Room, Foyer, Sun/Florida Room, Laundry, Mud Room, Office, Storage Room, Utility Room, Bathroom 1,Bonus Room, Primary Bathroom, Half Bath
Sewer: On Site Septic
Special View Info: River, Water, Trees/Woods
SQFT Above Finished: 2464
SQFT Below Finished: 924
SQFT Total Finished: 3388
Structure Type: Detached
Total Garage/Parking Spaces: 6
Utilities: Electric Available, Propane, Under Ground
Water: Private
Water Access: Boat - Powered, Fishing Allowed
Windows: Double Pane, Wood Frame
Room Sizes
Primary Bedroom: 20 x 20 Level - Upper 1
Bedroom 2: 13 x 14 Level - Upper 1
Bedroom 3: 15 x 10 Level - Upper 1
Kitchen: 17 x 13 Level - Main
Office: 14 x 13 Level - Main
Laundry: 13 x 7 Level - Main
Sun/Florida Room: 17 x 14 Level - Main
Local Schools
High School: KENT COUNTY
Middle School: KENT COUNTY
Elementary School: GALENA
School District: KENT COUNTY PUBLIC SCHOOLS
Listed By / Shown By
Listed By
Agency Name: Keller Williams Flagship
Agency Phone: 4107297700
Shown By
Agent Name: Don Ritchie
Agent Phone: Cell: (410) 215-1123
Agency Title: Berkshire Hathaway HomeServices Homesale Realty

 First American
Estimate Your Payment
Estimated Payment
$ 2,399.59 per month $1,646.92 Principal & Interest $536.83 Property Tax $215.83 Homeowner's Insurance



 Corporate Office - 215 S Centerville Rd. Lancaster, PA 17603
14540 Stirrup Lane Lane | MLS# MDKE2006852
This single family home located at 14540 Stirrup Lane Lane , Galena, MD 21635 is currently listed for sale with an asking price of $740,000. This property was built in 1989 and has 3 bedrooms and 3 full baths with 3388 sq. ft. Stirrup Lane Lane is located in the FOXHOLE ESTATES subdivision within the KENT COUNTY PUBLIC SCHOOLS school district. Search FOXHOLE ESTATES real estate on donritchie.homesale.com today.