



BEDS4
BATHS2 full 1 partial
SQUARE FEET2,623
MLS#MDWO2041188
STATUSACTIVE
PROPERTY TYPEResidential - Single Family
SUBDIVISIONOCEAN PINES - TEAL BAY
SCHOOLWORCESTER COUNTY PUBLIC SCHOOLS
Property Description
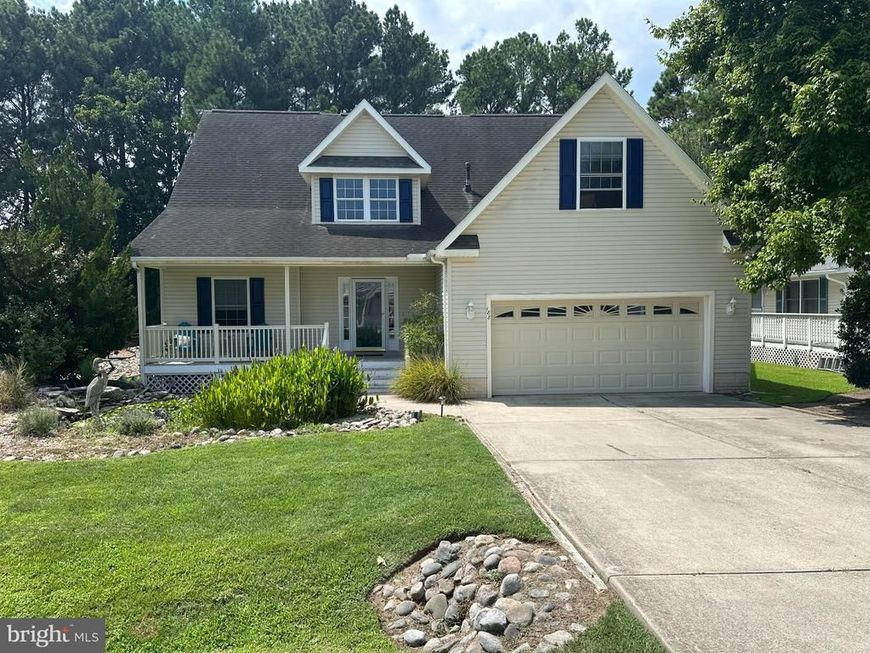
Custom-built 4-bedroom, 2.5-bath home with water views in the Teal Bay section of Ocean Pines. Both full bathrooms are newly remodeled. The open floor plan features vaulted ceilings, skylights, a gas fireplace, and luxury vinyl plank flooring throughout the main level, with views of the St. Martin River. The main level offers the primary bedroom, laundry area, and a kitchen next to a flexible den/formal dining room with river views. Upstairs are 3 more bedrooms, a full bathroom, and a dedicated office. Outdoors, enjoy a large screened-in porch and a custom koi pond. A non-buildable lot owned by Ocean Pines sits across the street and a little to the left, helping keep views of the St. Martin River and Ocean City open. Residents enjoy Ocean Pines amenities, including indoor and outdoor pools, tennis courts, golf, restaurants, and a community center.
Property Features
Property Type: Residential - Single Family
Cooling: Central A/C
Fireplaces: 1
Fuel Type: Natural Gas
Garage: 2
Heating: Central
Home Style: Coastal, Contemporary
Lot Size: 0.17 Acres
Roof Type: Architectural Shingle
Stories: 1.5
Taxes: $4,197
Year Built: 2002
Feature Descriptions
Accessibility: >84" Garage Door,2+ Access Exits,32"+ wide Doors
Additional Structures: Above Grade, Below Grade
Appliances: Dishwasher, Disposal, Exhaust Fan, Dryer - Electric, Microwave, Stove, Stainless Steel Appliances, Washer, Water Heater - Tankless
Building Name: Teal Bay
Exterior: Stick Built, Vinyl Siding
Fireplace: Gas/Propane
Flooring: Luxury Vinyl Plank, Carpet, Ceramic Tile
HOA Fee: $915.00/Annually
Interior: Bathroom - Soaking Tub, Bathroom - Stall Shower, Bathroom - Tub Shower, Ceiling Fan(s), Entry Level Bedroom, Family Room Off Kitchen, Floor Plan - Open, Kitchen - Table Space, Primary Bath(s), Pantry, Recessed Lighting, Skylight(s), Dining Area, Walk-in Closet(s), Kitchen - Island
Lake Name: St. Martin River
Lot Dimensions: 0.17 Acre(S)
Parking Notes: 6 Total Parking Spaces
Sewer: Public Sewer
SQFT Above Finished: 2623
SQFT Total Finished: 2623
Structure Type: Detached
Total Garage/Parking Spaces: 6
Water: Public
Windows: Skylights, Double Hung
Local Schools
School District: WORCESTER COUNTY PUBLIC SCHOOLS
Listed By / Shown By
Listed By
Agency Name: Charis Realty Group
Agency Phone: 2409139339
Shown By
Agent Name: Don Ritchie
Agent Phone: Cell: (410) 215-1123
Agency Title: Berkshire Hathaway HomeServices Homesale Realty

 First American
Estimate Your Payment
Estimated Payment
$ 1,985.95 per month $1,446.62 Principal & Interest $349.75 Property Tax $189.58 Homeowner's Insurance



 Corporate Office - 215 S Centerville Rd. Lancaster, PA 17603

188 Teal Circle | MLS# MDWO2041188
This single family home located at 188 Teal Circle, Ocean Pines, MD 21811 is currently listed for sale with an asking price of $650,000. This property was built in 2002 and has 4 bedrooms and 2 full and 1 partial baths with 2623 sq. ft. Teal Circle is located in the OCEAN PINES - TEAL BAY subdivision within the WORCESTER COUNTY PUBLIC SCHOOLS school district. Search OCEAN PINES - TEAL BAY real estate on donritchie.homesale.com today.