



BEDS5
BATHS4 full 1 partial
SQUARE FEET5,121
MLS#PAMC2187516
STATUSACTIVE
PROPERTY TYPEResidential - Single Family
SUBDIVISIONBLUE BELL CC
SCHOOLWISSAHICKON
Property Description
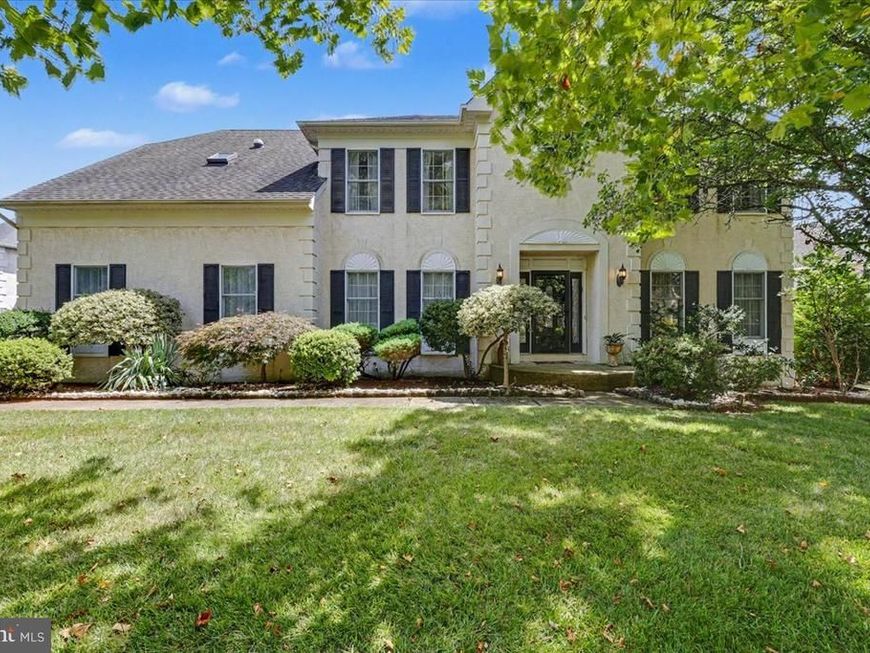
Welcome to this exceptional 5,121-square-foot Toll Brothers Philmont Model, perfectly positioned on a quiet cul-de-sac in the prestigious Village of Augusta within Blue Bell Country Club. Offering 5 bedrooms, 4.5 baths, a finished basement, and spectacular views overlooking the 15th hole, this home blends timeless elegance with everyday comfort. A grand two-story foyer with hardwood floors sets the stage for the thoughtfully designed floor plan, featuring formal living and dining rooms, a private office, and a dramatic two-story great room with soaring ceilings, abundant natural light, and a floor-to-ceiling brick fireplace. The expanded kitchen offers white cabinetry, granite countertops, a bright breakfast area with breathtaking golf course views. The first floor also includes a wet bar, powder room, laundry room, and convenient access to the second staircase, providing easy access to the upper level. Upstairs, the spacious primary suite features a custom walk-in closet and a luxurious bath with a whirlpool tub, double vanity, and separate shower. Two bedrooms share a Jack-and-Jill bath, while the remaining two bedrooms each enjoy their own private bath, providing comfort and privacy for family and guests. An expansive low-maintenance composite deck overlooks the golf course, creating the perfect setting for relaxing or entertaining. The attached garage has been fully upgraded with 100% polyaspartic-coated flooring for exceptional durability and a sleek, showroom-quality finish, along with a MyQ smart garage door system for added convenience and peace of mind. Enjoy resort-style living with access to three pools, tennis and pickleball courts, basketball courts, a tot lot, clubhouse, and more—all included in the HOA. Conveniently located near shopping, dining, major highways, public transportation, and within the award-winning Wissahickon School District. Experience luxury, comfort, and an unmatched lifestyle in one of Blue Bell Country Club's most desirable neighborhoods. Schedule your private showing today!
Upcoming Open Houses
Open House Saturday August 15th, 1:00pm - 3:00pm
Open House Sunday August 16th, 1:00pm - 3:00pm
Property Features
Property Type: Residential - Single Family
Basement: Full
Basement: Yes
Cooling: Central A/C
Fireplaces: 1
Fuel Type: Natural Gas
Garage: 2
Heating: Forced Air
Home Style: Colonial
Lot Size: 0.23 Acres
Roof Type: Shingle
Stories: 2.0
Taxes: $10,534
Year Built: 1993
Feature Descriptions
Additional Structures: Above Grade, Below Grade
Community Amenities: Basketball Courts, Common Grounds, Community Center, Exercise Room, Fitness Center, Gated Community, Golf Course Membership Available, Jog/Walk Path, Party Room, Picnic Area, Pool - Outdoor, Security, Swimming Pool, Tennis Courts, Tot Lots/Playground
Exterior: Stucco
Fireplace: Gas/Propane
Flooring: Hardwood
HOA Fee: $291.00/Monthly
Lot Dimensions: 0.23 Acre(S)
Municipality: WHITPAIN TWP
Parking Notes: 2 Total Parking Spaces
Pet Restrictions: Number Limit
Rooms: Living Room, Dining Room, Primary Bedroom, Bedroom 2,Bedroom 3,Kitchen, Basement, Foyer, Breakfast Room, Bedroom 1,Laundry, Other, Office, Recreation Room, Storage Room, Bathroom 1,Bathroom 2,Bathroom 3,Primary Bathroom, Additional Bedroom
Sewer: Public Sewer
Special View Info: Golf Course
SQFT Above Finished: 3886
SQFT Below Finished: 1235
SQFT Total Finished: 5121
Structure Type: Detached
Total Garage/Parking Spaces: 2
Water: Public
Room Sizes
Basement: 41 x 35 Level - Lower 1
Storage Room: 10 x 18 Level - Lower 1
Foyer: 18 x 11 Level - Main
Office: 17 x 14 Level - Main
Living Room: 23 x 14 Level - Main
Recreation Room: 12 x 11 Level - Main
Dining Room: 15 x 12 Level - Main
Breakfast Room: 18 x 10 Level - Main
Kitchen: 13 x 14 Level - Main
Laundry: 11 x 7 Level - Main
Primary Bedroom: 22 x 14 Level - Upper 1
Primary Bathroom: 11 x 12 Level - Upper 1
Other: 10 x 10 Level - Upper 1
Other: 9 x 36 Level - Upper 1
Bedroom 1: 10 x 10 Level - Upper 1
Bathroom 1: 11 x 7 Level - Upper 1
Bedroom 2: 10 x 12 Level - Upper 1
Bedroom 3: 11 x 17 Level - Upper 1
Bathroom 2: 5 x 8 Level - Upper 1
Additional Bedroom: 15 x 7 Level - Upper 1
Bathroom 3: 5 x 8 Level - Upper 1
Local Schools
High School: WISSAHICKON SENIOR
Elementary School: STONY CREEK
School District: WISSAHICKON
Listed By / Shown By
Listed By
Agency Name: EXP Realty, LLC
Agency Phone: 8883977352
Shown By
Agent Name: Don Ritchie
Agent Phone: Cell: (410) 215-1123
Agency Title: Berkshire Hathaway HomeServices Homesale Realty

 First American
Estimate Your Payment
Estimated Payment
$ 3,885.93 per month $2,659.55 Principal & Interest $877.83 Property Tax $348.54 Homeowner's Insurance



 Corporate Office - 215 S Centerville Rd. Lancaster, PA 17603
202 Cascades Court | MLS# PAMC2187516
This single family home located at 202 Cascades Court, Blue Bell, PA 19422 is currently listed for sale with an asking price of $1,195,000. This property was built in 1993 and has 5 bedrooms and 4 full and 1 partial baths with 5121 sq. ft. Cascades Court is located in the BLUE BELL CC subdivision within the WISSAHICKON school district. Search BLUE BELL CC real estate on donritchie.homesale.com today.