



BEDS4
BATHS1 full 1 partial
SQUARE FEET2,170
MLS#PAMC2193942
STATUSPENDING
PROPERTY TYPEResidential - Single Family
SUBDIVISIONPELHAM GREEN
SCHOOLNORTH PENN
Property Description
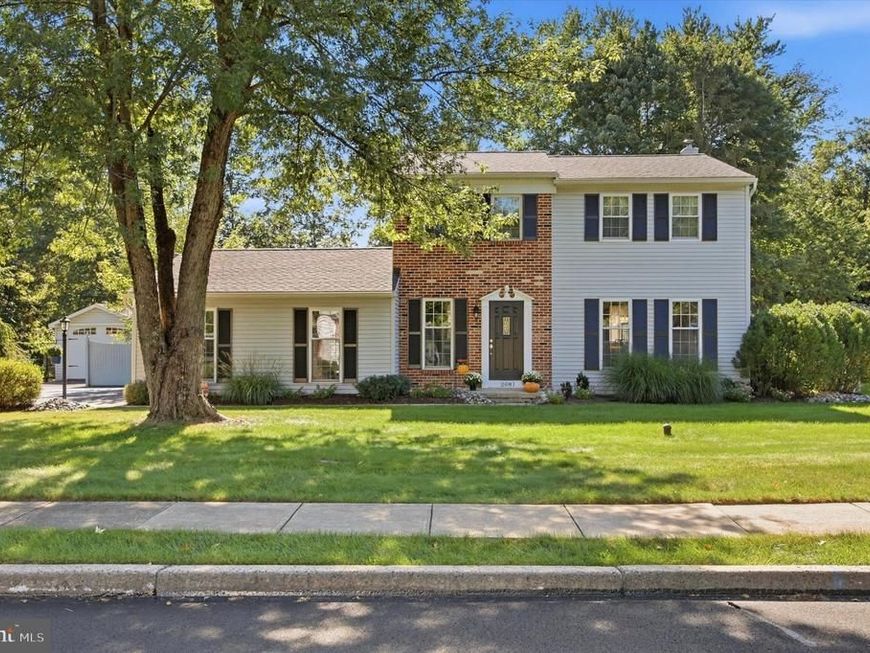
Welcome to 2081 Stewart Drive, a home that has been cared for and thoughtfully improved by its original owners. Offered for sale for the very first time, this Pelham Green home been the setting for years of memories and is now ready for its next chapter. Located on quiet Stewart Drive in the North Penn School District, it offers the peace of an established neighborhood while keeping major routes and everyday conveniences within easy reach. Walk through the front door and the home immediately feels welcoming. With the living room and dining room stretching out to the right comfortable spaces have been created for both everyday life and gathering with family and friends. Straight ahead of the foyer, sunlight fills the eat-in kitchen, which has been thoughtfully updated and opens naturally to the heart of the home. A step down brings you into the family room, where a large brick fireplace gives the room warmth and character. Beyond the beautiful family room sliders is a view that may quickly become your favorite. Open the family room glass doors to the outside and you’ll discover a backyard designed for enjoying life; mature landscaping, a spacious patio with several areas for relaxing and entertaining, and a large, crystal-clear inground pool that takes center stage. Beyond the fence around the pool, the backyard gives way to even more privacy, with mature, tree-lined surroundings creating a peaceful backdrop for this outdoor retreat. Whether it’s a quiet morning outdoors, an afternoon by the pool, or a summer evening with friends, this is a backyard meant to be enjoyed. A shed adds convenient storage for all the outdoor essentials. Stepping back inside, the family room connects to spaces that make everyday living especially practical. The former attached garage has been thoughtfully converted into an office and mudroom, creating a flexible area for working from home and keeping life a little more manageable. A detached one-car garage provides additional parking and storage. Stepping back into the foyer and heading upstairs, four bedrooms and two full bathrooms offer comfortable accommodations for family and guests. The home has been meticulously maintained throughout its ownership, with updates including the kitchen, flooring, HVAC system, and a newer roof. The basement provides yet another layer of useful space, with room for laundry, exercise equipment, and storage. This home is completed with a whole house generator powered by propane. There is something special about a home that has been cared for by the same owners from the very beginning. At 2081 Stewart Drive, that care is evident, not just in the updates, but in the way the home lives. It’s comfortable, welcoming, and surrounded by a backyard that feels like your own private escape. Now, after years of being home, it’s ready to become part of someone else’s story.
Property Features
Property Type: Residential - Single Family
Basement: Yes
Basement: Partial, Poured Concrete, Sump Pump, Unfinished
Cooling: Central A/C
Fireplaces: 1
Fuel Type: Oil
Garage: 1
Heating: Forced Air
Home Style: Colonial
Lot Size: 0.46 Acres
Roof Type: Architectural Shingle
Stories: 2.0
Taxes: $6,753
Year Built: 1977
Feature Descriptions
Additional Structures: Above Grade, Below Grade
Appliances: Built-In Microwave, Built-In Range, Dishwasher, Dryer, Extra Refrigerator/Freezer, Oven/Range - Electric, Refrigerator, Washer, Water Heater
Exterior: Vinyl Siding, Brick Front
Fireplace: Fireplace - Glass Doors, Gas/Propane, Mantel(s)
Interior: Bathroom - Soaking Tub, Bathroom - Stall Shower, Bathroom - Walk-In Shower, Breakfast Area, Carpet, Ceiling Fan(s), Family Room Off Kitchen, Formal/Separate Dining Room, Kitchen - Eat-In, Pantry, Wood Floors, Upgraded Countertops
Lot Dimensions: 0.46 Acre(S)
Municipality: HATFIELD TWP
Parking Notes: 5 Total Parking Spaces
Sewer: Public Sewer
SQFT Above Finished: 2170
SQFT Total Finished: 2170
Structure Type: Detached
Swimming Pool: Fenced, In Ground, Pool/Spa Combo
Total Garage/Parking Spaces: 5
Water: Public
Local Schools
High School: NORTH PENN
School District: NORTH PENN
Listed By / Shown By
Listed By
Agency Name: Keller Williams Real Estate-Doylestown
Agency Phone: 2153405700
Shown By
Agent Name: Don Ritchie
Agent Phone: Cell: (410) 215-1123
Agency Title: Berkshire Hathaway HomeServices Homesale Realty

 First American
Estimate Your Payment
Estimated Payment
$ 2,070.57 per month $1,333.11 Principal & Interest $562.75 Property Tax $174.71 Homeowner's Insurance



 Corporate Office - 215 S Centerville Rd. Lancaster, PA 17603
2081 Stewart Drive | MLS# PAMC2193942
This single family home located at 2081 Stewart Drive, Hatfield, PA 19440 is currently listed for sale with an asking price of $599,000. This property was built in 1977 and has 4 bedrooms and 1 full and 1 partial baths with 2170 sq. ft. Stewart Drive is located in the PELHAM GREEN subdivision within the NORTH PENN school district. Search PELHAM GREEN real estate on donritchie.homesale.com today.