



BEDS4
BATHS3 full 1 partial
SQUARE FEET2,923
MLS#PACT2136178
STATUSACTIVE
PROPERTY TYPEResidential - Single Family
SUBDIVISIONSADSBURY PARK
SCHOOLCOATESVILLE AREA
Property Description
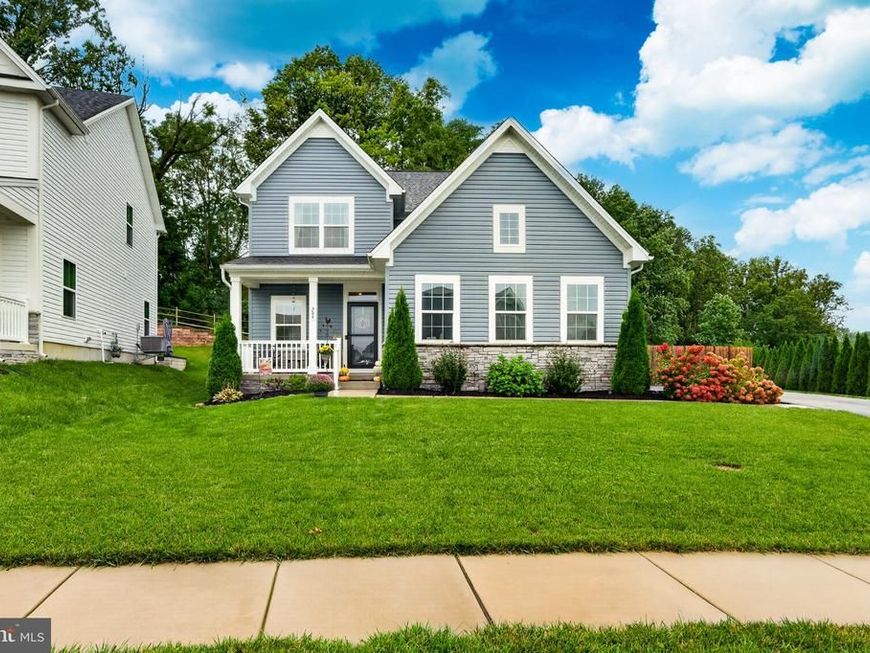
This is the one you’ve been waiting for in Sadsbury Park! Built in 2023 and offering an incredible combination of value, condition and outdoor space, 209 Sloan Drive feels nearly brand new - without the new-construction price tag. Set on one of the best lots in the neighborhood, this home features a beautifully fenced yard with room to relax, play and entertain. Inside, the home is nicely updated and truly move-in ready. The finished basement takes the value to another level, offering a generous bonus living area plus a full bathroom - perfect for guests, a home office, recreation space or whatever your lifestyle demands. And the price? Hands down the best value in Sadsbury Park. If you're looking for a newer home with a great yard, finished basement, modern finishes and a price that makes sense, this one deserves your attention. Nearly new, exceptionally well positioned and ready to go - 209 Sloan Drive is the opportunity you don't want to miss.
Property Features
Property Type: Residential - Single Family
Basement: Yes
Basement: Full, Fully Finished
Cooling: Central A/C
Fuel Type: Electric
Garage: 2
Heating: Forced Air, Hot Water, Heat Pump(s)
Home Style: Colonial
Lot Size: 0.26 Acres
Roof Type: Pitched, Shingle
Stories: 2.0
Taxes: $10,106
Year Built: 2023
Feature Descriptions
Additional Structures: Above Grade, Below Grade
Appliances: Dishwasher, Built-In Range, Microwave, Disposal
Electric: Circuit Breakers, Fuses, 200+ Amp Service
Exterior: Exterior Lighting, Sidewalks
Fencing: Rear
Flooring: Wood, Carpet
HOA Fee: $115.00/Monthly
Interior: Kitchen - Eat-In, Kitchen - Island, Dining Area, Combination Kitchen/Dining, Recessed Lighting, Bathroom - Stall Shower, Primary Bath(s)
Lot Dimensions: 0.26 Acre(S)
Municipality: SADSBURY TWP
Parking Notes: 4 Total Parking Spaces
Rooms: Living Room, Primary Bedroom, Bedroom 2,Bedroom 3,Bedroom 4,Kitchen, Family Room, Laundry, Office, Primary Bathroom, Full Bath, Half Bath
Sewer: Public Sewer
SQFT Above Finished: 2040
SQFT Below Finished: 883
SQFT Total Finished: 2923
Structure Type: Detached
Total Garage/Parking Spaces: 4
Water: Public
Room Sizes
Living Room: 15 x 19 Level - Main
Kitchen: 24 x 14 Level - Main
Office: 11 x 14 Level - Main
Half Bath: 6 x 5 Level - Main
Primary Bedroom: 15 x 14 Level - Upper 1
Bedroom 2: 11 x 10 Level - Upper 1
Bedroom 3: 11 x 14 Level - Upper 1
Bedroom 4: 10 x 13 Level - Upper 1
Primary Bathroom: 8 x 8 Level - Upper 1
Full Bath: 5 x 9 Level - Upper 1
Family Room: 18 x 32 Level - Lower 1
Laundry: 6 x 6 Level - Upper 1
Local Schools
School District: COATESVILLE AREA
Listed By / Shown By
Listed By
Agency Name: EXP Realty, LLC
Agency Phone: 8883977352
Shown By
Agent Name: Don Ritchie
Agent Phone: Cell: (410) 215-1123
Agency Title: Berkshire Hathaway HomeServices Homesale Realty

 First American
Estimate Your Payment
Estimated Payment
$ 2,188.89 per month $1,190.68 Principal & Interest $842.17 Property Tax $156.04 Homeowner's Insurance



 Corporate Office - 215 S Centerville Rd. Lancaster, PA 17603
209 Sloan Drive | MLS# PACT2136178
This single family home located at 209 Sloan Drive, Coatesville, PA 19320 is currently listed for sale with an asking price of $535,000. This property was built in 2023 and has 4 bedrooms and 3 full and 1 partial baths with 2923 sq. ft. Sloan Drive is located in the SADSBURY PARK subdivision within the COATESVILLE AREA school district. Search SADSBURY PARK real estate on donritchie.homesale.com today.