



BEDS4
BATHS3 full
SQUARE FEET1,758
MLS#MDMC2260972
STATUSACTIVE
PROPERTY TYPEResidential - Single Family
SUBDIVISIONMCKENNEY HILLS
SCHOOLMONTGOMERY COUNTY PUBLIC SCHOOLS
Property Description
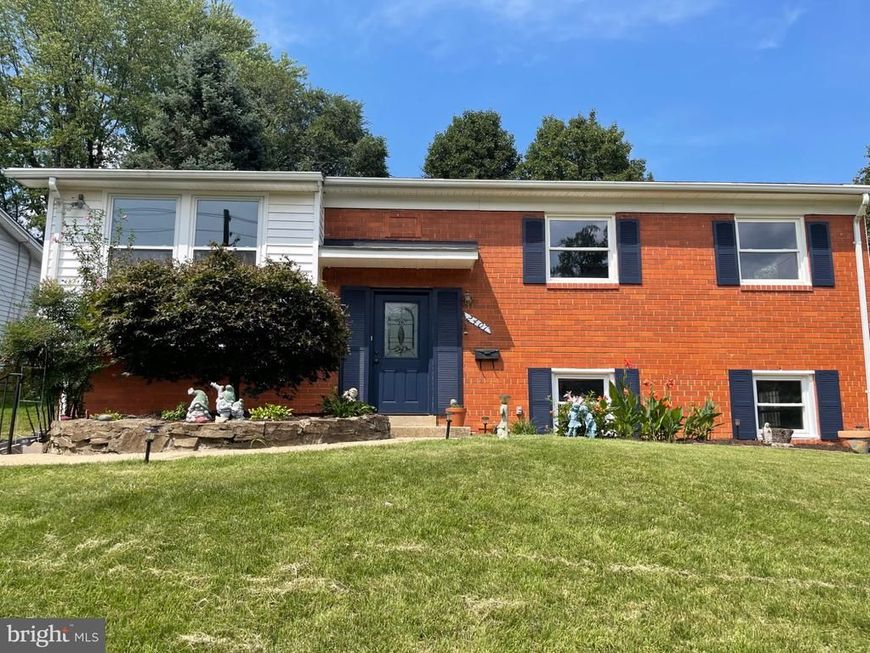
SPLENDID LOCATION on CORNER LOT SUNFILLED SPLIT LEVEL in sought after MCKENNY Hills at this price WILL NOT LAST. Professionally painted - MAKES THIS SPACIOUS HOME move-in ready for the HOLIDAYS!! Oak Hardwood floors and Walk Out lower level has Family room and 4th bedroom plus 3rd bath --- total FOUR Bedrooms and THREE full baths makes for a rare value today's market. DINING ROOM and KITCHEN EXITS TO large deck and private fenced rear yard and Large cornet lot sits elevated from the street nicelyl Off street parking easily fits two Cars. Rear Deck off kitchen and Dining. Another bonus is nearby Parks and Pool and mere 4 minute walk to sought after SINGER ELEMENTARY School -- This home offers a combination of location, space, and flexibility that makes it an excellent opportunity for homeowners, families, or buyers looking for additional living space. Highlights include: • Desirable corner lot with additional outdoor space and excellent curb appeal • Walking distance to Flora M. Singer Elementary School • Separate/independent entrance to the basement, providing excellent flexibility for a recreation room, home office, guest area, or other uses • Spacious layout with opportunities to personalize and make the home your own • Convenient access to shopping, restaurants, parks, schools, and major commuter routes • Outdoor space suitable for entertaining, gardening, or relaxing • Lower level offers valuable additional space and potential • Located in an established Silver Spring neighborhood Location, location, location! Enjoy the convenience of being close to schools and everyday amenities while having the added benefit of a corner-lot property with flexible walk out access. BONUS is on short 3/4 mile Forest Glen METRO! too that's a great deal or jump on I495 for points East or West and SOOO close to downtown Silver Spring just 2.7 miles away too.
Property Features
Property Type: Residential - Single Family
Basement: Yes
Basement: Outside Entrance, Side Entrance, Full
Cooling: Central A/C
Fuel Type: Natural Gas
Heating: Forced Air
Home Style: Split Foyer
Lot Size: 0.17 Acres
Roof Type: Asphalt
Stories: 2.0
Taxes: $6,810
Year Built: 1961
Feature Descriptions
Additional Structures: Above Grade, Below Grade
Appliances: Dishwasher, Disposal, Dryer, Oven/Range - Electric, Range Hood, Refrigerator, Washer
Exterior: Combination, Brick, Wood Siding
Fencing: Privacy
Flooring: Hardwood
Interior: Primary Bath(s), Bathroom - Tub Shower, Ceiling Fan(s), Combination Dining/Living, Dining Area, Floor Plan - Open, Kitchen - Table Space, Bathroom - Walk-In Shower, Wood Floors
Location: Corner Lot/Unit
Lot: Sloping, Corner
Lot Dimensions: 0.17 Acre(S)
Number of Rooms: 9
Rooms: Bedroom 2,Bedroom 3,Bedroom 4,Family Room, Bedroom 1
Sewer: Public Sewer
SQFT Above Finished: 1118
SQFT Below Finished: 640
SQFT Total Finished: 1758
Structure Type: Detached
Utilities: Electric Available, Natural Gas Available, Sewer Available, Water Available
Water: Public
Windows: Double Hung, Energy Efficient, Insulated
Local Schools
High School: ALBERT EINSTEIN
Middle School: SLIGO
Elementary School: FLORA M. SINGER
School District: MONTGOMERY COUNTY PUBLIC SCHOOLS
Listed By / Shown By
Listed By
Agency Name: Long & Foster Real Estate, Inc.
Agency Phone: 2029661400
Shown By
Agent Name: Don Ritchie
Agent Phone: Cell: (410) 215-1123
Agency Title: Berkshire Hathaway HomeServices Homesale Realty

 First American
Estimate Your Payment
Estimated Payment
$ 1,980.93 per month $1,249.66 Principal & Interest $567.50 Property Tax $163.77 Homeowner's Insurance



 Corporate Office - 215 S Centerville Rd. Lancaster, PA 17603

2407 Hayden Drive | MLS# MDMC2260972
This single family home located at 2407 Hayden Drive , Silver Spring, MD 20902 is currently listed for sale with an asking price of $561,500. This property was built in 1961 and has 4 bedrooms and 3 full baths with 1758 sq. ft. Hayden Drive is located in the MCKENNEY HILLS subdivision within the MONTGOMERY COUNTY PUBLIC SCHOOLS school district. Search MCKENNEY HILLS real estate on donritchie.homesale.com today.