



BEDS2
BATHS1 full
SQUARE FEET784
MLS#MDCC2023100
STATUSACTIVE
PROPERTY TYPEResidential - Single Family
SCHOOLCECIL COUNTY PUBLIC SCHOOLS
Property Description
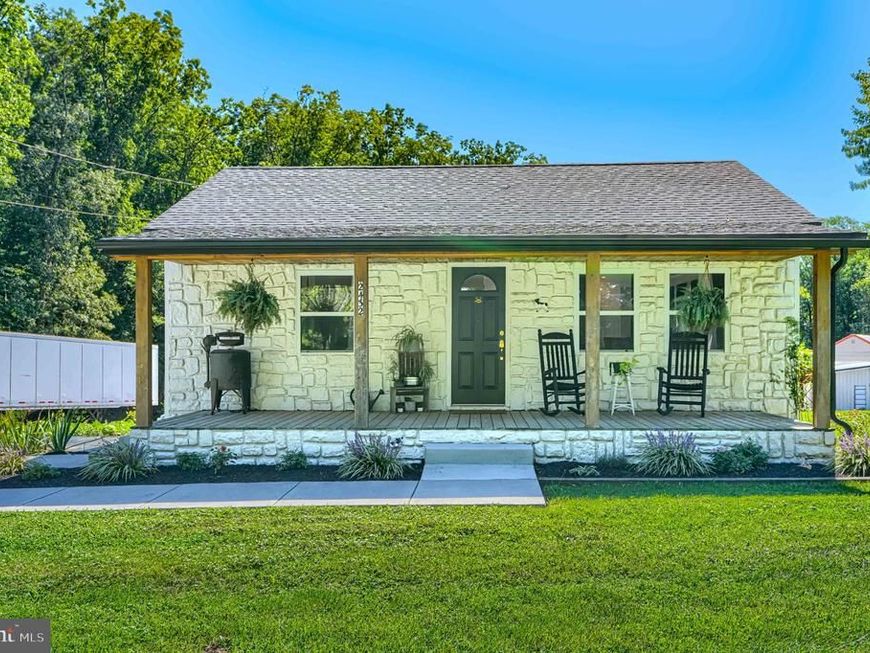
Spectacular farmette with recently renovated ranch home on 2.83 acres! The home was completely renovated in 2023 to include new kitchen with quartz counter tops, new roof, new gutters, new paint and flooring, new HVAC, new water heater, new walkway, and stainless steel kitchen appliances. Home includes a water conditioner, 2 sheds, 2 run-in sheds, an animal pen area, 3 Conex storage containers, and a 40 x 60 fabric barn. The property borders a stream and wooded acreage and is zoned LDR. Multiple possibilities!
Property Features
Property Type: Residential - Single Family
Basement: Yes
Basement: Interior Access, Outside Entrance, Sump Pump, Unfinished, Walkout Level
Cooling: Central A/C, Ceiling Fan(s)
Fireplaces: 1
Fuel Type: Electric
Heating: Heat Pump(s)
Home Style: Ranch/Rambler
Lot Size: 2.83 Acres
Stories: 2.0
Taxes: $2,953
Year Built: 1953
Feature Descriptions
Additional Structures: Above Grade, Below Grade
Appliances: Built-In Microwave, Dishwasher, Oven/Range - Gas, Refrigerator, Washer/Dryer Stacked
Exterior: Block, Stone, Vinyl Siding
Fireplace: Electric
Interior: Bathroom - Tub Shower, Ceiling Fan(s), Floor Plan - Open, Kitchen - Island
Lot Dimensions: 2.83 Acre(S)
Parking Notes: 10 Total Parking Spaces
Rooms: Living Room, Bedroom 2,Kitchen, Basement, Bedroom 1,Mud Room, Storage Room, Bathroom 1
Sewer: On Site Septic
SQFT Above Finished: 784
SQFT Total Finished: 784
Structure Type: Detached
Total Garage/Parking Spaces: 10
Water: Well
Room Sizes
Kitchen: 16 x 9 Level - Main
Living Room: 16 x 15 Level - Main
Bedroom 1: 10 x 10 Level - Main
Bedroom 2: 7 x 11 Level - Main
Mud Room: 5 x 8 Level - Main
Basement: 29 x 23 Level - Lower 1
Storage Room: 7 x 7 Level - Lower 1
Local Schools
School District: CECIL COUNTY PUBLIC SCHOOLS
Listed By / Shown By
Listed By
Agency Name: Compass Realty, Inc.
Agency Phone: 4106580690
Shown By
Agent Name: Don Ritchie
Agent Phone: Cell: (410) 215-1123
Agency Title: Berkshire Hathaway HomeServices Homesale Realty

 First American
Estimate Your Payment
Estimated Payment
$ 1,315.91 per month $945.87 Principal & Interest $246.08 Property Tax $123.96 Homeowner's Insurance



 Corporate Office - 215 S Centerville Rd. Lancaster, PA 17603

2432 Theodore Road | MLS# MDCC2023100
This single family home located at 2432 Theodore Road, North East, MD 21901 is currently listed for sale with an asking price of $425,000. This property was built in 1953 and has 2 bedrooms and 1 full baths with 784 sq. ft. Theodore Road is located within the CECIL COUNTY PUBLIC SCHOOLS school district. Search North East real estate on donritchie.homesale.com today.