



BEDS3
BATHS2 full 1 partial
SQUARE FEET1,696
MLS#PACT2136796
STATUSACTIVE
PROPERTY TYPEResidential - Townhouse
SUBDIVISIONVILLAGE OF SHANNON
SCHOOLWEST CHESTER AREA
Property Description
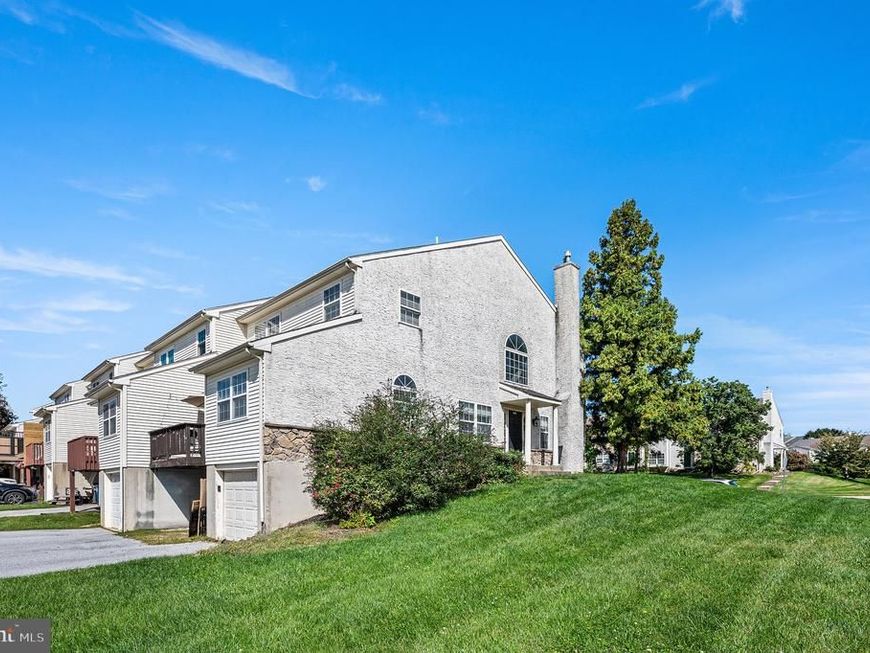
***** Seller has a 3.25% Assumable Mortgage ****** Nestled in the sought-after Village of Shannon community, this beautifully appointed 3-bedroom, 2.5-bath townhome offers the perfect blend of comfort, function, and low-maintenance living — all within the highly regarded West Chester Area School District. Step inside to a thoughtfully designed main level featuring a dedicated first-floor office, ideal for remote work, a home business, or a quiet reading retreat. The open living and dining spaces flow naturally into a well-appointed kitchen, creating an inviting atmosphere for everyday living and entertaining alike. Upstairs, the primary suite is a true retreat, anchored by a large walk-in closet with room to spare, alongside two additional bedrooms. Downstairs, the finished walkout basement extends your living space even further — perfect as a family room, home gym, or additional entertaining area, with direct access to the outdoors. One of the community's biggest perks? A remarkably low HOA fee, giving you the benefits of a maintained neighborhood without the added expense. Location is everything, and this home delivers: just minutes from vibrant West Chester Borough, with its shops, restaurants, and community events, and offering quick access to Route 202 for an easy commute in any direction. This is a home with real potential!
Property Features
Property Type: Residential - Townhouse
Basement: Yes
Basement: Fully Finished, Garage Access, Outside Entrance
Cooling: Central A/C
Fireplaces: 1
Fuel Type: Natural Gas
Garage: 1
Heating: 90% Forced Air
Home Style: Traditional
Lot Size: 0.06 Acres
Stories: 3.0
Taxes: $4,147
Year Built: 1997
Feature Descriptions
Accessibility: 2+ Access Exits
Additional Structures: Above Grade, Below Grade
Exterior: Stucco
HOA Fee: $200.00/Annually
Lot Dimensions: 0.06 Acre(S)
Municipality: WEST GOSHEN TWP
Parking Notes: 3 Total Parking Spaces
Pet Restrictions: No Pet Restrictions
Sewer: Public Sewer
SQFT Above Finished: 1696
SQFT Total Finished: 1696
Structure Type: End of Row/Townhouse
Total Garage/Parking Spaces: 3
Water: Public
Local Schools
High School: EAST
Middle School: FUGETT
School District: WEST CHESTER AREA
Listed By / Shown By
Listed By
Agency Name: VRA Realty
Agency Phone: 4848001777
Shown By
Agent Name: Don Ritchie
Agent Phone: Cell: (410) 215-1123
Agency Title: Berkshire Hathaway HomeServices Homesale Realty

 First American
Estimate Your Payment
Estimated Payment
$ 1,579.03 per month $1,090.53 Principal & Interest $345.58 Property Tax $142.92 Homeowner's Insurance



 Corporate Office - 215 S Centerville Rd. Lancaster, PA 17603
302 Galway Drive | MLS# PACT2136796
This townhouse located at 302 Galway Drive, West Chester, PA 19380 is currently listed for sale with an asking price of $490,000. This property was built in 1997 and has 3 bedrooms and 2 full and 1 partial baths with 1696 sq. ft. Galway Drive is located in the VILLAGE OF SHANNON subdivision within the WEST CHESTER AREA school district. Search VILLAGE OF SHANNON real estate on donritchie.homesale.com today.