



BEDS4
BATHS2 full 1 partial
SQUARE FEET4,220
MLS#PABU2127506
STATUSACTIVE
PROPERTY TYPEResidential - Single Family
SUBDIVISIONWARRINGTON HUNT
SCHOOLCENTRAL BUCKS
Property Description
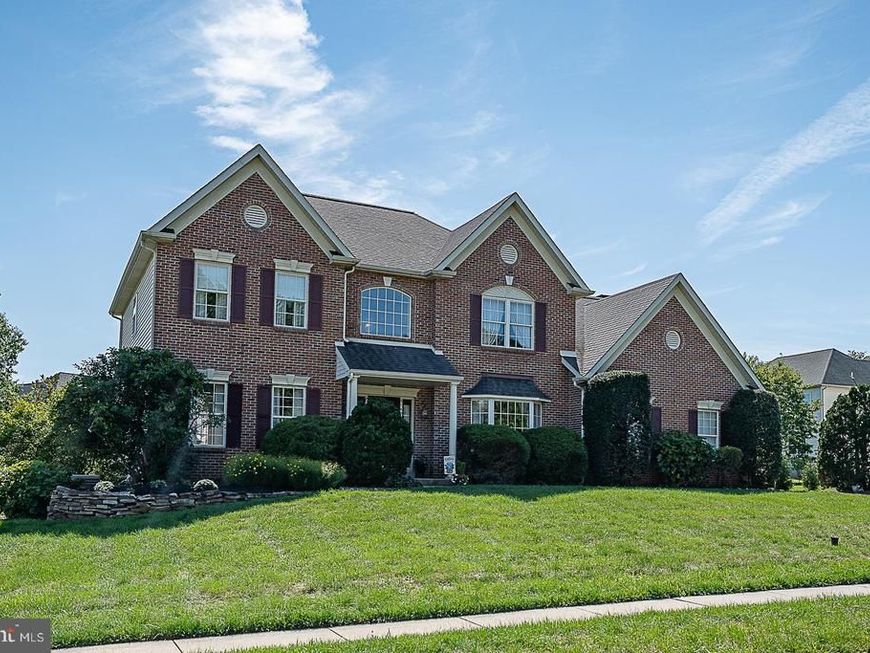
Welcome to 3149 Fox Drive, a spacious four bedroom, two and a half bath brick front home offering approximately 2,800 square feet above grade, plus an additional 1,200 square feet in the thoughtfully finished lower level. Situated on a private, level lot along a quiet street with no through traffic, this home offers an easy-flowing floor plan, abundant natural light, generous room sizes, and exceptional indoor and outdoor entertaining space. The main level features beautifully refinished hardwood floors, decorative wainscoting, and a warm gas fireplace. At the heart of the home, the updated 2019 kitchen showcases quartzite countertops, a large center island, stainless steel appliances, soft-close cabinetry, a spacious pantry, and convenient organizers throughout. A mudroom and laundry area located just inside the oversized side entry two car garage create a practical everyday drop zone. Additional storage above the garage provides valuable space for seasonal items, tools, and recreational equipment. Upstairs, the spacious primary bedroom features two closets, while three additional bedrooms offer comfortable accommodations for family, guests, or a home office. The expansive finished lower level adds exceptional flexibility with a projection and media area, bar, billiards space, home gym, additional storage, and Bilco doors providing convenient backyard access. Outdoor living is equally impressive, with three distinct patio areas, including a rebuilt two tier patio and a covered three season porch ideal for dining, entertaining, or relaxing. The private, level backyard offers plenty of room for recreation, gardening, and gatherings, while the included hot tub, purchased in 2012, provides the perfect place to unwind. Additional improvements include hardwood floors refinished in 2018, an HVAC system installed in early 2021, and a roof approximately 15 years old. Located in the highly regarded Central Bucks School District, the home is close to Lions Pride Park at Upper Nike Park, neighborhood recreation, community celebrations, and seasonal events. Doylestown, Peddler’s Village, New Hope, shopping, dining, parks, and major roadways are all within easy reach. With approximately 4,000 square feet of living and entertainment space, an updated kitchen, flexible finished lower level, exceptional outdoor areas, and an oversized garage, 3149 Fox Drive offers the space and versatility to live, work, gather, and relax on your terms.
Upcoming Open Houses
Open House Saturday August 8th, 12:00pm - 2:00pm
Open House Sunday August 9th, 12:00pm - 2:00pm
Property Features
Property Type: Residential - Single Family
Basement: Connecting Stairway, Drainage System, Fully Finished, Heated, Improved, Interior Access, Poured Concrete, Shelving, Sump Pump, Windows, Walkout Stairs
Basement: Yes
Cooling: Central A/C
Fireplaces: 1
Fuel Type: Natural Gas
Garage: 2
Heating: 90% Forced Air
Home Style: Colonial
Lot Size: 0.34 Acres
Roof Type: Shingle, Pitched
Stories: 2.0
Taxes: $10,446
Year Built: 1999
Feature Descriptions
Accessibility: 2+ Access Exits
Additional Structures: Above Grade, Below Grade
Appliances: Built-In Microwave, Built-In Range, Disposal, Dryer - Gas, Exhaust Fan, Oven - Self Cleaning, Oven/Range - Gas, Stainless Steel Appliances, Water Heater
Electric: 200+ Amp Service
Exterior: BBQ Grill, Bump-outs, Extensive Hardscape, Exterior Lighting, Flood Lights, Hot Tub, Outbuilding(s), Sidewalks, Stone Retaining Walls, Water Fountains
Exterior: Frame, Brick
Fencing: Rear
Fireplace: Fireplace - Glass Doors, Gas/Propane, Mantel(s)
Flooring: Partially Carpeted, Tile/Brick, Hardwood
Interior: Attic/House Fan, Bathroom - Jetted Tub, Bathroom - Soaking Tub, Bathroom - Stall Shower, Bathroom - Tub Shower, Bathroom - Walk-In Shower, Carpet, Ceiling Fan(s), Chair Railings, Combination Dining/Living, Combination Kitchen/Dining, Combination Kitchen/Living, Crown Moldings, Family Room Off Kitchen, Floor Plan - Open, Formal/Separate Dining Room, Kitchen - Eat-In, Kitchen - Gourmet, Kitchen - Island, Pantry, Recessed Lighting, Skylight(s), Upgraded Countertops, Wainscotting, Walk-in Closet(s), Window Treatments, Wood Floors
Location: Suburban
Lot: Cleared, Front Yard, Level, No Thru Street, Pond, Premium, Private, Rear Yard, SideYard(s)
Lot Dimensions: 0.34 Acre(S)
Municipality: WARRINGTON TWP
Parking Features: Paved Driveway, Lighted Parking
Parking Notes: 6 Total Parking Spaces
Pet Restrictions: No Pet Restrictions
Sewer: Public Sewer
Special View Info: Garden/Lawn, Pond
SQFT Above Finished: 3020
SQFT Below Finished: 1200
SQFT Total Finished: 4220
Structure Type: Detached
Total Garage/Parking Spaces: 6
Utilities: Natural Gas Available, Sewer Available
Water: Public
Windows: Atrium, Bay/Bow, Casement, Energy Efficient, Screens, Skylights, Sliding, Storm, Vinyl Clad
Local Schools
High School: CENTRAL BUCKS HIGH SCHOOL SOUTH
Middle School: UNAMI
Elementary School: MILL CREEK
School District: CENTRAL BUCKS
Listed By / Shown By
Listed By
Agency Name: BHHS Fox & Roach Wayne-Devon
Agency Phone: 6106512700
Shown By
Agent Name: Don Ritchie
Agent Phone: Cell: (410) 215-1123
Agency Title: Berkshire Hathaway HomeServices Homesale Realty

 First American
Estimate Your Payment
Estimated Payment
$ 3,110.84 per month $1,980.75 Principal & Interest $870.50 Property Tax $259.58 Homeowner's Insurance



 Corporate Office - 215 S Centerville Rd. Lancaster, PA 17603
3149 Fox Drive | MLS# PABU2127506
This single family home located at 3149 Fox Drive, Chalfont, PA 18914 is currently listed for sale with an asking price of $890,000. This property was built in 1999 and has 4 bedrooms and 2 full and 1 partial baths with 4220 sq. ft. Fox Drive is located in the WARRINGTON HUNT subdivision within the CENTRAL BUCKS school district. Search WARRINGTON HUNT real estate on donritchie.homesale.com today.