



BEDS4
BATHS2 full 1 partial
SQUARE FEET2,553
MLS#PABU2128408
STATUSACTIVE
PROPERTY TYPEResidential - Single Family
SUBDIVISIONEXECUTIVE PARK
SCHOOLBENSALEM TOWNSHIP
Property Description
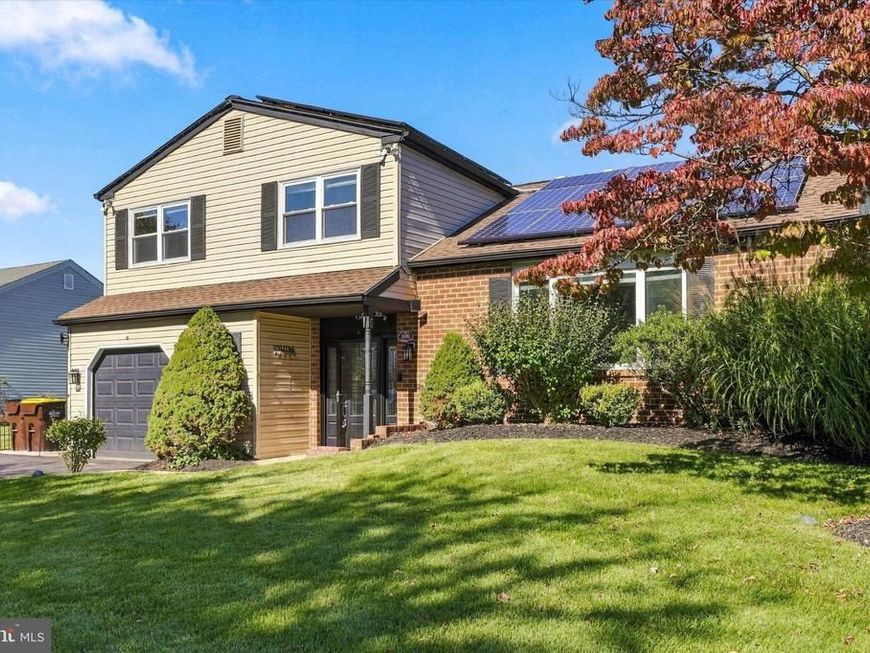
Set in the Executive Park neighborhood, this four-bedroom split-level offers a thoughtful layout with exceptional space and flexibility throughout. From the entry foyer, step into the main living room, anchored by a decorative fireplace and framed by a covered front portico just outside. Nearby, a convenient space off the foyer incorporates the laundry room, mudroom, and direct inside access to the attached garage. Up a short flight of stairs, the kitchen features stainless steel appliances and flows into both a bright breakfast nook and a formal dining room. Just beyond, you’ll find a generous family room alongside a versatile fourth bedroom that serves perfectly as a dedicated home office, guest room, or main-floor study. Downstairs, a spacious finished recreation room spans most of the lower level with ample room to adapt to your lifestyle. Upstairs, three additional bedrooms include a primary suite with a full private bath, complemented by a second full hall bath and a main-floor powder room for guests. The home is move-in ready and waiting for your personal paint colors and design touches. The kitchen and bathrooms have been thoughtfully renovated, and the roof and windows have been updated within the past six years. Solar panels are already installed to help lower energy costs. Outside, the fully fenced corner lot is built for outdoor entertaining, coming complete with an established gazebo, fire pit, and barbecue setup. Located in Bensalem Township within the Bensalem Township School District, the home sits roughly a mile and a half from Neshaminy State Park—offering Delaware River views, trails, picnic grounds, and a marina. Commuters will appreciate being just two miles from Cornwells Heights Station for SEPTA Trenton Line service into Center City, as well as quick access to I-95, Route 1, and the Pennsylvania Turnpike.
Upcoming Open Houses
Open House Friday October 9th, 4:00pm - 6:00pm
Open House Saturday October 10th, 12:00pm - 2:00pm
Property Features
Property Type: Residential - Single Family
Basement: Yes
Basement: Full, Windows, Fully Finished
Cooling: Central A/C
Fuel Type: Electric
Garage: 1
Heating: Central
Home Style: Split Level
Lot Size: 0.19 Acres
Roof Type: Architectural Shingle
Stories: 3.0
Taxes: $6,494
Year Built: 1979
Feature Descriptions
Accessibility: Level Entry - Main
Additional Structures: Above Grade, Below Grade
Appliances: Built-In Microwave, Dishwasher, Cooktop, Dryer, Refrigerator, Water Heater
Electric: 200+ Amp Service
Exterior: Frame
Exterior: Awning(s), Exterior Lighting
Fencing: Vinyl
Flooring: Luxury Vinyl Plank, Carpet
Interior: Carpet
Location: Corner Lot/Unit
Lot: Corner
Lot Dimensions: 0.19 Acre(S)
Municipality: BENSALEM TWP
Number of Rooms: 15
Parking Features: Asphalt Driveway
Parking Notes: 3 Total Parking Spaces
Rooms: Living Room, Dining Room, Primary Bedroom, Bedroom 2,Bedroom 3,Bedroom 4,Kitchen, Family Room, Basement, Foyer, Laundry, Primary Bathroom, Full Bath, Half Bath
Sewer: Public Sewer
SQFT Above Finished: 2000
SQFT Below Finished: 553
SQFT Total Finished: 2553
Structure Type: Detached
Total Garage/Parking Spaces: 3
Water: Public
Windows: Double Pane
Room Sizes
Basement: 15 x 17 Level - Lower 1
Laundry: 4 x 10 Level - Main
Half Bath: 4 x 5 Level - Main
Foyer: 7 x 9 Level - Main
Family Room: 12 x 18 Level - Main
Bedroom 4: 10 x 14 Level - Main
Living Room: 22 x 13 Level - Upper 1
Dining Room: 10 x 17 Level - Upper 1
Kitchen: 10 x 16 Level - Upper 1
Primary Bedroom: 15 x 14 Level - Upper 2
Primary Bathroom: 8 x 6 Level - Upper 2
Bedroom 2: 11 x 17 Level - Upper 2
Bedroom 3: 10 x 13 Level - Upper 2
Full Bath: 6 x 7 Level - Upper 2
Local Schools
School District: BENSALEM TOWNSHIP
Listed By / Shown By
Listed By
Agency Name: Compass Pennsylvania, LLC
Agency Phone: 6109470408
Shown By
Agent Name: Don Ritchie
Agent Phone: Cell: (410) 215-1123
Agency Title: Berkshire Hathaway HomeServices Homesale Realty

 First American
Estimate Your Payment
Estimated Payment
$ 1,824.96 per month $1,135.04 Principal & Interest $541.17 Property Tax $148.75 Homeowner's Insurance



 Corporate Office - 215 S Centerville Rd. Lancaster, PA 17603
3600 Haystack Lane | MLS# PABU2128408
This single family home located at 3600 Haystack Lane, Bensalem, PA 19020 is currently listed for sale with an asking price of $510,000. This property was built in 1979 and has 4 bedrooms and 2 full and 1 partial baths with 2553 sq. ft. Haystack Lane is located in the EXECUTIVE PARK subdivision within the BENSALEM TOWNSHIP school district. Search EXECUTIVE PARK real estate on donritchie.homesale.com today.