



BEDS3
BATHS2 full
SQUARE FEET1,232
MLS#MDWO2042190
STATUSCOMING SOON
PROPERTY TYPEResidential - Single Family
SUBDIVISIONOCEAN PINES - NEWPORT
SCHOOLWORCESTER COUNTY PUBLIC SCHOOLS
Property Description
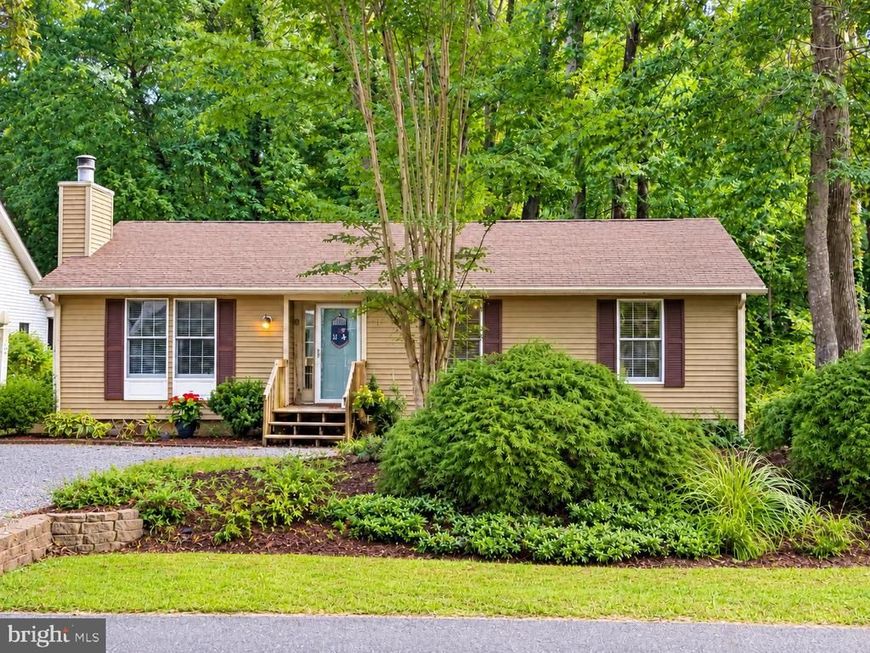
This charming 3-bedroom, 2-bathroom ranch-style home in Ocean Pines offers a solid investment opportunity with a spacious 1,232 sq ft layout. The interior features a combination kitchen/dining area, an eat-in kitchen with pantry, and a cozy electric fireplace, enhancing its appeal for potential renters. The home boasts modern appliances, including a dishwasher, washer/dryer, and water heater, ensuring low maintenance costs. The exterior showcases a well-maintained lot of 0.21 acres with a front and rear yard, complemented by a screened porch and outbuilding for additional storage. Community amenities include pools, tennis courts, and a beach club, enhancing rental desirability. With a gravel driveway and private parking, this property is positioned for strong rental returns in a sought-after area. The serene views of gardens and wooded surroundings add to its charm, making it an attractive option for both long-term and vacation rentals.
Property Features
Property Type: Residential - Single Family
Cooling: Ceiling Fan(s), Central A/C
Fireplaces: 1
Fuel Type: Electric, Central
Heating: Heat Pump(s)
Home Style: Ranch/Rambler
Lot Size: 0.21 Acres
Roof Type: Architectural Shingle
Stories: 1.0
Taxes: $2,539
Year Built: 1984
Feature Descriptions
Accessibility: 2+ Access Exits
Additional Structures: Above Grade, Below Grade
Appliances: Dishwasher, Disposal, Dryer, Exhaust Fan, Icemaker, Oven/Range - Electric, Range Hood, Refrigerator, Washer, Water Heater
Building Name: NONE AVAILABLE
Community Amenities: Bar/Lounge, Baseball Field, Basketball Courts, Beach, Beach Club, Bike Trail, Boat Dock/Slip, Boat Ramp, Cable, Club House, Common Grounds, Community Center, Dining Rooms, Dog Park, Gift Shop, Golf Club, Golf Course, Golf Course Membership Available, Jog/Walk Path, Lake, Library, Marina/Marina Club, Meeting Room, Non-Lake Recreational Area, Party Room, Picnic Area, Pier/Dock, Pool - Indoor, Pool - Outdoor, Pool Mem Avail, Putt
Electric: Circuit Breakers
Exterior: Aluminum Siding
Exterior: Outbuilding(s)
Fireplace: Electric, Mantel(s)
Flooring: Laminated, Vinyl, Marble
HOA Fee: $850.00/Annually
Interior: Attic, Breakfast Area, Ceiling Fan(s), Combination Kitchen/Dining, Dining Area, Entry Level Bedroom, Kitchen - Eat-In, Kitchen - Table Space, Pantry, Primary Bath(s), Bathroom - Stall Shower, Bathroom - Tub Shower, Window Treatments
Lot: Front Yard, Rear Yard, Road Frontage, Trees/Wooded
Lot Dimensions: 0.21 Acre(S)
Parking Features: Gravel Driveway, Private
Sewer: Public Sewer
Special View Info: Garden/Lawn, Street, Trees/Woods
SQFT Above Finished: 1232
SQFT Total Finished: 1232
Structure Type: Detached
Utilities: Cable TV Available, Natural Gas Available, Phone Available, Under Ground
Water: Public
Windows: Double Hung, Insulated, Wood Frame
Wooded: Yes
Local Schools
High School: STEPHEN DECATUR
Middle School: BERLIN INTERMEDIATE SCHOOL
Elementary School: SHOWELL
School District: WORCESTER COUNTY PUBLIC SCHOOLS
Listed By / Shown By
Listed By
Agency Name: Whitney-Wallace Commercial
Agency Phone: 4105485484
Shown By
Agent Name: Don Ritchie
Agent Phone: Cell: (410) 215-1123
Agency Title: Berkshire Hathaway HomeServices Homesale Realty

 First American
Estimate Your Payment
Estimated Payment
$ 1,042.02 per month $734.21 Principal & Interest $211.58 Property Tax $96.22 Homeowner's Insurance



 Corporate Office - 215 S Centerville Rd. Lancaster, PA 17603

37 Windjammer | MLS# MDWO2042190
This single family home located at 37 Windjammer , Ocean Pines, MD 21811 is currently listed for sale with an asking price of $329,900. This property was built in 1984 and has 3 bedrooms and 2 full baths with 1232 sq. ft. Windjammer is located in the OCEAN PINES - NEWPORT subdivision within the WORCESTER COUNTY PUBLIC SCHOOLS school district. Search OCEAN PINES - NEWPORT real estate on donritchie.homesale.com today.