



BEDS2
BATHS2 full
SQUARE FEET864
MLS#MDWO2039924
STATUSCOMING SOON
PROPERTY TYPEResidential - Condominium
SUBDIVISIONCAINE WOODS
SCHOOLWORCESTER COUNTY PUBLIC SCHOOLS
Property Description
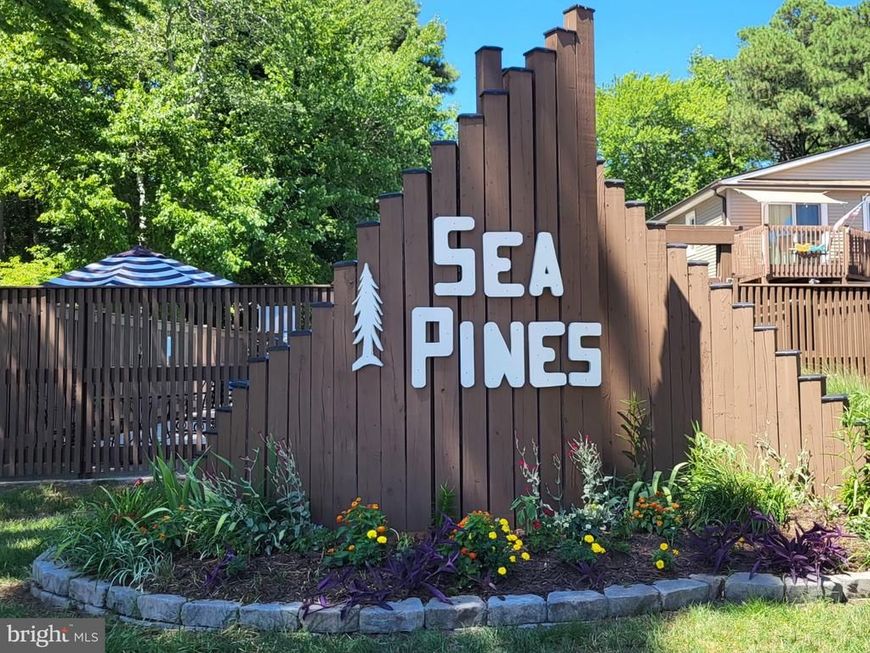
Nestled in the serene community of Caine Woods, this exquisite 2-bedroom, 2-bathroom unit at Sea Pine Villas offers a coastal lifestyle that seamlessly blends comfort and elegance. With a thoughtful renovation completed in 2024, this residence is a true gem, showcasing high-end finishes and modern conveniences. Step inside to discover an inviting open floor plan that effortlessly connects the living, dining, and kitchen areas. The spacious family room featuring new laminate flooring and ceiling fans, creates a warm atmosphere perfect for relaxation or entertaining. The gourmet kitchen is a dream, featuring new stainless steel appliances, including a self-cleaning oven, built-in microwave, and dishwasher, all complemented by a stylish pantry for added convenience. Just off the kitchen is a brand new stack washer and dryer for your convenience. Retreat to the primary suite, where tranquility reigns. The luxurious primary bath boasts a soaking tub, walk-in shower, and elegant fixtures, providing a spa-like experience right at home. The second bedroom is equally inviting, with ample space and natural light, making it perfect for guests or a home office. The outdoor features of this property are equally impressive. Enjoy the community's beautifully maintained grounds, complete with a fenced, in-ground pool that invites you to unwind on warm days. The unit itself offers a private deck and patio, ideal for morning coffee or evening gatherings, all while surrounded by lush landscaping and the soothing sounds of nature, as the property backs to trees. Additional highlights include all new windows, sliders, door and storm door. In addition there is a new hotwater heater and the crawlspace has been recently encapsulated. There is ample parking with two unassigned spaces in a lighted, paved lot, and a comprehensive association that covers common area maintenance, lawn care, and more, ensuring a low-maintenance lifestyle. Located in a bayside community, this residence is just a short distance from local amenities and a bus stop, making it easy to explore the vibrant surroundings. The architectural style reflects a coastal charm, with a combination of stucco and vinyl siding that enhances its curb appeal. This property is not just a home; it's a lifestyle choice that offers the perfect blend of luxury, comfort, and convenience. The private outdoor pool makes for a nice retreat after a day at the beach. Experience the best of coastal living in this exceptional Sea Pine Villas unit, where every detail has been meticulously crafted for your enjoyment. The courtyard is also great for your furry friends to relax and enjoy the outdoors.
Property Features
Property Type: Residential - Condominium
Cooling: Central A/C
Fuel Type: Central, Electric
Heating: Heat Pump(s)
Home Style: Coastal, Unit/Flat
Roof Type: Architectural Shingle
Stories: 1.0
Taxes: $3,289
Year Built: 1984
Feature Descriptions
Accessibility: 2+ Access Exits
Additional Structures: Above Grade, Below Grade
Appliances: Built-In Microwave, Dishwasher, Disposal, Oven - Self Cleaning, Oven/Range - Electric, Refrigerator, Stainless Steel Appliances, Washer/Dryer Stacked, Water Heater
Building Name: Sea Pine Villas
Community Amenities: Pool - Outdoor
Condo/Coop Fee: $550.00/Quarterly
Exterior: Combination, Concrete, Galvanized Plumbing, Stick Bui
Exterior: Exterior Lighting, Gutter System, Street Lights
Fencing: Fully, Privacy, Other
Flooring: Ceramic Tile, Luxury Vinyl Plank, Carpet
Interior: Bathroom - Soaking Tub, Bathroom - Tub Shower, Bathroom - Stall Shower, Bathroom - Walk-In Shower, Breakfast Area, Carpet, Ceiling Fan(s), Combination Dining/Living, Entry Level Bedroom, Family Room Off Kitchen, Floor Plan - Open, Pantry, Primary Bath(s), Window Treatments
Location: Bayside
Lot: Backs to Trees, Landscaping
Number of Rooms: 6
Parking Features: Lighted Parking, Paved Parking, Private, Unassigned
Parking Notes: 2 Total Parking Spaces
Pet Restrictions: Cats OK, Dogs OK
Sewer: Public Sewer
SQFT Above Finished: 864
SQFT Total Finished: 864
Structure Type: Unit/Flat/Apartment
Total Garage/Parking Spaces: 2
Utilities: Cable TV, Cable TV Available, Electric Available
Water: Public
Windows: Sliding
Local Schools
High School: STEPHEN DECATUR
Middle School: BERLIN INTERMEDIATE SCHOOL
Elementary School: OCEAN CITY
School District: WORCESTER COUNTY PUBLIC SCHOOLS
Listed By / Shown By
Listed By
Agency Name: Berkshire Hathaway HomeServices PenFed Realty - OP
Agency Phone: 4102083500
Shown By
Agent Name: Don Ritchie
Agent Phone: Cell: (410) 215-1123
Agency Title: Berkshire Hathaway HomeServices Homesale Realty

 First American
Estimate Your Payment
Estimated Payment
$ 1,066.99 per month $701.03 Principal & Interest $274.08 Property Tax $91.87 Homeowner's Insurance



 Corporate Office - 215 S Centerville Rd. Lancaster, PA 17603
404 141st , Unit 6 | MLS# MDWO2039924
This condo located at 404 141st , Unit 6, Ocean City, MD 21842 is currently listed for sale with an asking price of $314,990. This property was built in 1984 and has 2 bedrooms and 2 full baths with 864 sq. ft. 141st , Unit 6 is located in the CAINE WOODS subdivision within the WORCESTER COUNTY PUBLIC SCHOOLS school district. Search CAINE WOODS real estate on donritchie.homesale.com today.