

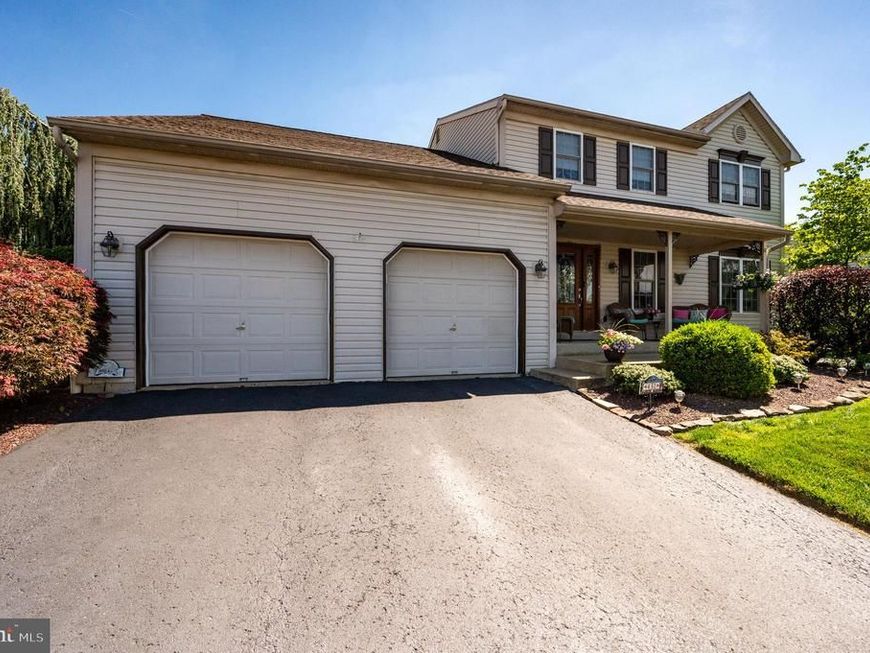


BEDS4
BATHS2 full 1 partial
SQUARE FEET2,410
MLS#PABK2075548
STATUSACTIVE
PROPERTY TYPEResidential - Single Family
SUBDIVISIONOAK MEADOWS
SCHOOLWILSON
Property Description
Don't miss the opportunity to own this beautifully updated home in the highly sought-after Wilson School District! Located at 431 Augusta Dr., Sinking Spring, this move-in-ready home offers the perfect blend of comfort, style, and outdoor living. Recent major updates include a new roof (2023), new central air conditioning (2025), and new carpeting in all bedrooms (2023), giving buyers peace of mind from day one. Inside, you'll find attractive wood laminate flooring throughout the main living areas, a spacious kitchen featuring tile flooring and elegant granite countertops, and inviting living spaces designed for everyday enjoyment. The cozy family room features a gas fireplace, creating the perfect place to relax and unwind. Step outside to your own backyard retreat! The impressive 15' x 30' stone paver patio, built over a concrete base, is perfect for entertaining and is highlighted by a stunning wood-burning stone fireplace, making it the ideal setting for gatherings, summer cookouts, and cozy fall evenings. With thoughtful updates, inviting indoor and outdoor living spaces, and a prime location close to schools, shopping, dining, and major commuter routes, this home truly has it all. Schedule your showing today—this is one you won't want to miss!
Property Features
Property Type: Residential - Single Family
Basement: Full
Basement: Yes
Cooling: Central A/C
Fireplaces: 1
Fuel Type: Natural Gas
Garage: 2
Heating: Forced Air
Home Style: Colonial
Lot Size: 0.23 Acres
Roof Type: Pitched, Shingle
Stories: 2.0
Taxes: $5,962
Year Built: 1998
Feature Descriptions
Additional Structures: Above Grade
Appliances: Oven - Self Cleaning, Dishwasher, Disposal, Oven/Range - Electric
Exterior: Sidewalks, Street Lights
Exterior: Vinyl Siding
Fireplace: Gas/Propane
Flooring: Carpet, Ceramic Tile, Laminate Plank
Interior: Primary Bath(s), Kitchen - Island, Butlers Pantry, Breakfast Area, Walk-in Closet(s)
Lot: Sloping, Open, Rear Yard
Lot Dimensions: 0.23 Acre(S)
Municipality: SPRING TWP
Number of Rooms: 8
Parking Notes: 2 Total Parking Spaces
Rooms: Living Room, Dining Room, Primary Bedroom, Bedroom 2,Bedroom 3,Kitchen, Family Room, Bedroom 1,Other, Attic
Sewer: Public Sewer
SQFT Above Finished: 2410
SQFT Total Finished: 2410
Structure Type: Detached
Total Garage/Parking Spaces: 2
Utilities: Electric Available, Natural Gas Available, Water Available
Water: Public
Room Sizes
Dining Room: 14 x 13 Level - Main
Family Room: 19 x 15 Level - Main
Bedroom 2: 12 x 11 Level - Upper 1
Bedroom 3: 18 x 14 Level - Upper 1
Bedroom 1: 14 x 11 Level - Upper 1
Kitchen: 19 x 14 Level - Main
Living Room: 15 x 14 Level - Main
Primary Bedroom: 17 x 14 Level - Upper 1
Local Schools
School District: WILSON
Listed By / Shown By
Listed By
Agency Name: Coldwell Banker Realty
Agency Phone: 6103739900
Shown By
Agent Name: Don Ritchie
Agent Phone: Cell: (410) 215-1123
Agency Title: Berkshire Hathaway HomeServices Homesale Realty

 First American
Estimate Your Payment
Estimated Payment
$ 1,579.24 per month $956.99 Principal & Interest $496.83 Property Tax $125.42 Homeowner's Insurance



 Corporate Office - 215 S Centerville Rd. Lancaster, PA 17603
431 E Augusta Drive | MLS# PABK2075548
This single family home located at 431 E Augusta Drive, Sinking Spring, PA 19608 is currently listed for sale with an asking price of $430,000. This property was built in 1998 and has 4 bedrooms and 2 full and 1 partial baths with 2410 sq. ft. E Augusta Drive is located in the OAK MEADOWS subdivision within the WILSON school district. Search OAK MEADOWS real estate on donritchie.homesale.com today.