



BEDS3
BATHS3 full
SQUARE FEET1,434
MLS#MDMC2219602
STATUSACTIVE
PROPERTY TYPERental - Condominium
SUBDIVISIONBETHESDA
SCHOOLMONTGOMERY COUNTY PUBLIC SCHOOLS
Property Description
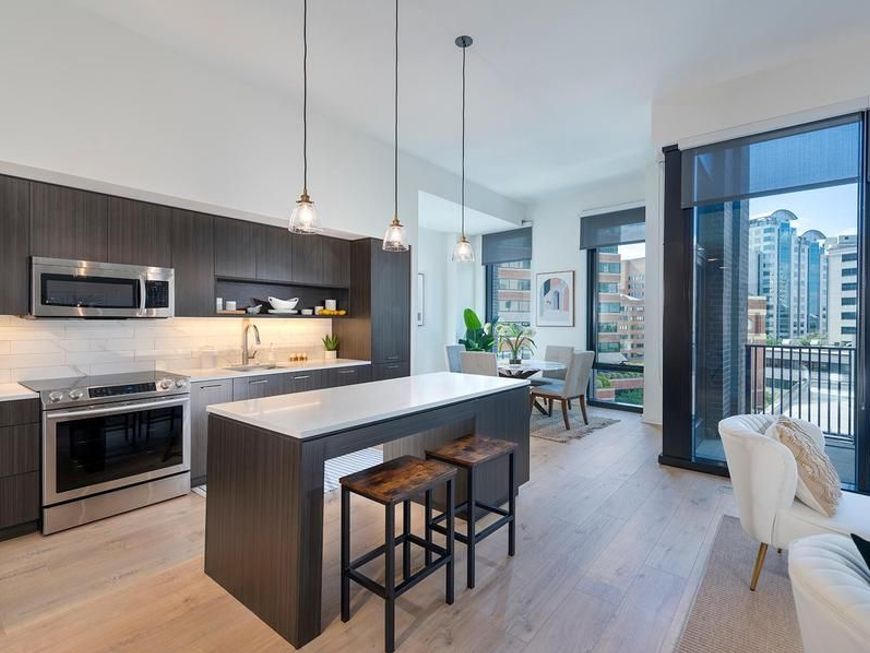
Welcome to The Elm, where brand-new construction meets contemporary luxury living in the heart of Bethesda. This stunning three-bedroom, three-bathroom residence at 4710 Elm Street offers 1434 square feet of never-before-lived-in space, built in 2021 with meticulous attention to detail and modern sensibilities throughout. Step into your open floor plan where recessed lighting illuminates upgraded countertops and sleek finishes that define every corner of this sophisticated home. The heart of this residence is undoubtedly the gourmet kitchen, where stainless steel appliances create a chef-worthy workspace perfect for your morning coffee ritual or evening dinner preparations. Run your hands along the premium countertops as you move between the full-size refrigerator with ice maker, self-cleaning oven, and efficient dishwasher. The disposal and range hood complete this culinary haven, while the microwave and stove offer endless possibilities for your daily meals. Each morning begins with natural light filtering through your spacious living areas, enhanced by ceiling fans that circulate fresh air throughout your open concept home. The thoughtful design includes an entry level bedroom for convenience, while generous walk-in closets in each bedroom provide ample storage for your entire wardrobe. Your in-unit washer and dryer eliminate trips to shared laundry facilities, making your daily routine seamlessly efficient. Beyond your front door, The Elm transforms into your personal resort with amenities that elevate everyday living. Start your day with an energizing workout in the fitness center, then perhaps grab coffee in the clubhouse where neighbors become friends. The concierge service adds a touch of luxury to your daily comings and goings, while the game room offers entertainment for relaxed evenings. When you need fresh air, choose between the picnic area for casual outdoor dining or the stunning roof deck where sunset views create the perfect backdrop for unwinding after busy days. Your furry companions are welcomed here with both cats and dogs accepted with deposit, and the dedicated dog park provides space for exercise and socialization. The gated community ensures privacy, complemented by comprehensive security features throughout the building. Convenient elevator access connects you to parking garage spaces, eliminating weather concerns and providing secure vehicle storage. Bethesda's vibrant dining and shopping corridor stretches just beyond your doorstep, where an eclectic mix of established favorites and exciting newcomers creates a walkable playground of culinary adventures. Stroll to neighborhood cafes for weekend brunch, discover intimate eateries for date nights, or explore the diverse retail landscape that blends contemporary boutiques with longtime local establishments. Evening hours unfold beautifully here, whether you choose to host friends in the meeting room, challenge neighbors to games in the recreation areas, or simply retreat to the pool for peaceful laps as daylight fades. The roof deck becomes particularly magical during golden hour, offering expansive views and a sophisticated setting for both solitude and social gatherings. This exceptional residence becomes available June 20th, 2026, offering monthly rent of $7,710 for this premium living experience. The combination of brand-new construction, thoughtful amenities, and prime Bethesda location creates an opportunity to call a truly special place home. Pricing and availability subject to change on a daily basis. Photos are of model units. Parking may be available subject to availability and may be an additional fee.
Property Features
Property Type: Rental - Condominium
Cooling: Central A/C
Heating: Central
Home Style: Unit/Flat, Traditional
Stories: 1.0
Year Built: 2022
Feature Descriptions
Additional Structures: Above Grade
Appliances: Built-In Microwave, Cooktop, Dishwasher, Disposal, Dryer, Energy Efficient Appliances, Freezer, Microwave, Oven/Range - Electric, Refrigerator, Stove, Stainless Steel Appliances, Washer
Community Amenities: Bar/Lounge, Beach Club, Club House, Common Grounds, Community Center, Elevator, Exercise Room, Meeting Room, Other, Party Room, Picnic Area, Pool - Outdoor, Recreational Center, Reserved/Assigned Parking, Security, Spa, Swimming Pool
Exterior: Awning(s), BBQ Grill, Extensive Hardscape, Exterior Lighting, Flood Lights, Other, Play Area, Roof Deck
Interior: Bathroom - Tub Shower, Breakfast Area, Built-Ins, Combination Dining/Living, Combination Kitchen/Dining, Combination Kitchen/Living, Entry Level Bedroom, Flat, Floor Plan - Open, Floor Plan - Traditional, Kitchen - Eat-In, Kitchen - Gourmet, Kitchen - Island, Other, Primary Bath(s), Sprinkler System, Window Treatments, Wood Floors
Parking Features: Off Street, On-site - Rent, Rented/Permit Required
Pet Restrictions: Breed Restrictions, Case by Case Basis, Cats OK, Dogs OK, Pet Addendum/Deposit
Sewer: Public Sewer
SQFT Above Finished: 1434
SQFT Total Finished: 1434
Structure Type: Unit/Flat/Apartment
Total Garage/Parking Spaces: 1
Water: Public
Local Schools
School District: MONTGOMERY COUNTY PUBLIC SCHOOLS
Listed By / Shown By
Listed By
Agency Name: KW Empower
Agency Phone: 2156273500
Shown By
Agent Name: Don Ritchie
Agent Phone: Cell: (410) 215-1123
Agency Title: Berkshire Hathaway HomeServices Homesale Realty

 First American



 Corporate Office - 215 S Centerville Rd. Lancaster, PA 17603
4710 Elm Street, Unit 3B-W-0402 | MLS# MDMC2219602
This property located at 4710 Elm Street, Unit 3B-W-0402, Bethesda, MD 20814 is currently listed for rent with an asking price of $7,589 / Monthly. Elm Street, Unit 3B-W-0402 is located within the MONTGOMERY COUNTY PUBLIC SCHOOLS school district. Search Bethesda real estate on donritchie.homesale.com today.