



BEDS3
BATHS2 full
SQUARE FEET1,292
MLS#PADE2122788
STATUSACTIVE
PROPERTY TYPEResidential - Single Family
SCHOOLCHICHESTER
Property Description
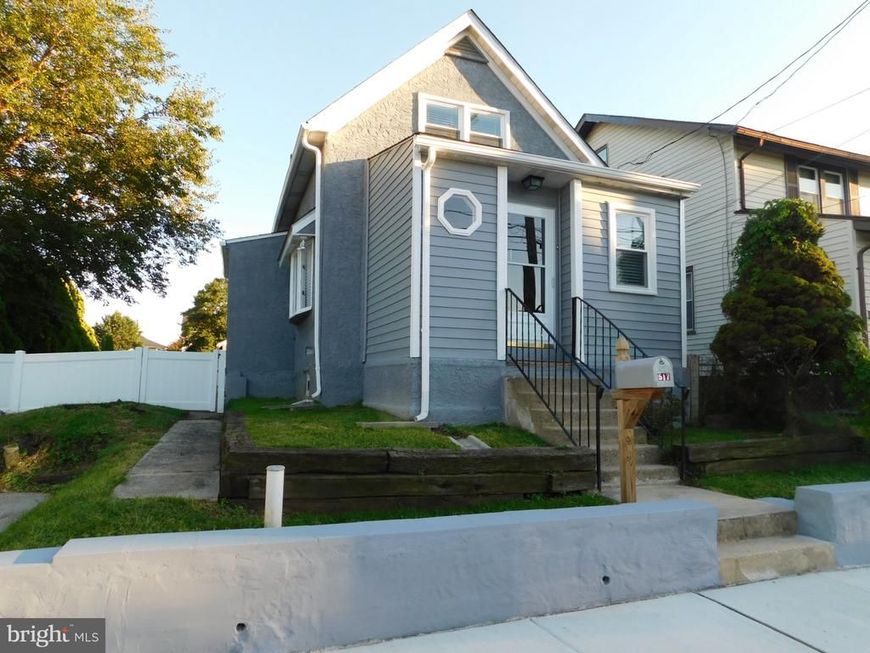
Welcome to 517 Johnson Ave: a completely renovated and ideally located 3 bedroom, 2 bath single family home for under $300,000!! Featuring an open floor plan, modern updates, comfortable living, everyday conveniences, and easy accessibility to I-95, this home is a rare find! With everything which has been done to this home, it affords the new buyer without the projects that often come with an older home. Updates are numerous and include new roof and exterior dormer siding (June 2025), waterproofed basement (July 2025), upgraded 200 amp electrical service and new outside service cable wire (July 2025),16 new vinyl North East Windows, USA 900 Series with half-screens, double locks, and capped (August 2025), and new heater (December 2025). Upgrades in 2026 include new second floor bathroom with luxury vinyl plank flooring, kitchen with new white shaker cabinets and Carrara Quartz Countertops, new Ridge Core Vinyl Plank Flooring on first floor, freshly painted throughout, new sidewalk, curb, and driveway apron, and new 4 foot high vinyl white vinyl fence with 5-foot wide gate in front of house and new 6 foot high white vinyl fence in rear. Additional features include newer tankless hot water heater, PEX water lines, and a detached 2-car garage with separate updated electric-making it ideal as a powered workshop! Seller is including a one year home warranty for the buyer, providing added peace of mind on covered home systems and appliances! Agent has financial interest in the property.
Property Features
Property Type: Residential - Single Family
Basement: Yes
Basement: Drainage System, Full, Interior Access, Sump Pump, Unfinished, Water Proofing System
Cooling: None
Fuel Type: Oil
Garage: 2
Heating: Radiator
Home Style: Cape Cod
Lot Size: 0.14 Acres
Roof Type: Shingle, Pitched
Stories: 1.5
Taxes: $4,995
Year Built: 1940
Feature Descriptions
Additional Structures: Above Grade, Below Grade
Appliances: Dishwasher, Dryer, Dryer - Gas, Dryer - Front Loading, Oven/Range - Gas, Refrigerator, Stainless Steel Appliances, Washer - Front Loading, Washer/Dryer Stacked, Water Heater - Tankless
Electric: 200+ Amp Service, Circuit Breakers
Exterior: Stucco
Exterior: Exterior Lighting, Gutter System, Sidewalks
Fencing: Rear, Vinyl
Flooring: Carpet, Ceramic Tile, Concrete, Luxury Vinyl Plank, Partially Carpeted
Interior: Bathroom - Stall Shower, Bathroom - Tub Shower, Breakfast Area, Built-Ins, Carpet, Combination Kitchen/Dining, Floor Plan - Open, Kitchen - Island, Kitchen - Table Space, Recessed Lighting, Skylight(s), Upgraded Countertops
Location: Middle Of Block
Lot: Front Yard, Level, Private, Rear Yard, SideYard(s)
Lot Dimensions: 0.14 Acre(S)
Municipality: UPPER CHICHESTER TWP
Parking Features: Concrete Driveway, Private
Parking Notes: 2 Total Parking Spaces
Pet Restrictions: No Pet Restrictions
Sewer: Public Sewer
SQFT Above Finished: 1292
SQFT Total Finished: 1292
Structure Type: Detached
Total Garage/Parking Spaces: 2
Water: Public
Windows: Bay/Bow, Replacement, Screens
Local Schools
High School: CHICHESTER SENIOR
Middle School: CHICHESTER
School District: CHICHESTER
Listed By / Shown By
Listed By
Agency Name: Premier Property Sales & Rentals
Agency Phone: 6103282400
Shown By
Agent Name: Don Ritchie
Agent Phone: Cell: (410) 215-1123
Agency Title: Berkshire Hathaway HomeServices Homesale Realty

 First American
Estimate Your Payment
Estimated Payment
$ 1,167.64 per month $664.33 Principal & Interest $416.25 Property Tax $87.06 Homeowner's Insurance



 Corporate Office - 215 S Centerville Rd. Lancaster, PA 17603
517 Johnson Avenue | MLS# PADE2122788
This single family home located at 517 Johnson Avenue, Upper Chichester, PA 19061 is currently listed for sale with an asking price of $298,500. This property was built in 1940 and has 3 bedrooms and 2 full baths with 1292 sq. ft. Johnson Avenue is located within the CHICHESTER school district. Search Upper Chichester real estate on donritchie.homesale.com today.