



BEDS2
BATHS2 full
SQUARE FEET1,848
MLS#PADA2063896
STATUSACTIVE
PROPERTY TYPEResidential - Townhouse
SUBDIVISIONDEER RUN
SCHOOLDERRY TOWNSHIP
Property Description
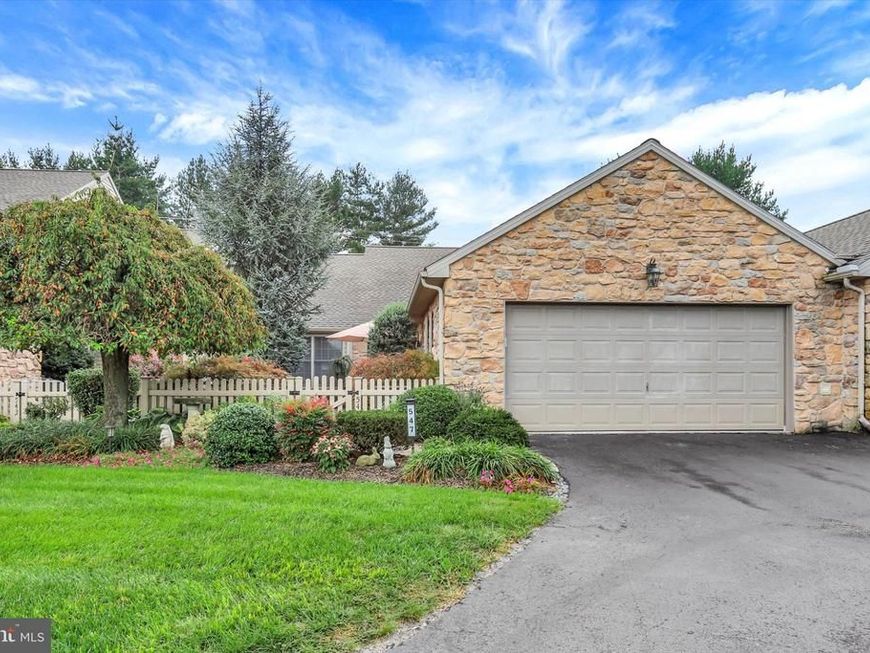
Light, scale, privacy—and the rare ease of true one-floor living—come together here in a way seldom found in Deer Run. Set on one of the community’s few quiet cul-de-sacs, this distinctive home offers approximately 400 more square feet than many comparable homes in the neighborhood, and the difference is immediately apparent: the rooms are remarkably generous, the floor plan feels open and effortless, and every essential space is conveniently located on one level. Thoughtfully maintained and rich in architectural interest, the home has an artist’s sense of composition—beautiful natural light, vaulted ceilings, inviting sightlines and spaces that flow comfortably from one to the next. Luxury vinyl plank flooring, added throughout much of the home in 2021, creates a fresh, cohesive backdrop for art, furnishings and everyday life. The kitchen features granite countertops, stainless steel appliances, tile flooring and abundant cabinetry, opening naturally to the surrounding living and dining areas. In the living room, a vaulted ceiling adds volume while a gas fireplace with an attractive tile surround creates a warm focal point. Beyond double French doors, the sunroom offers a light-filled retreat for morning coffee, reading, painting or simply enjoying the changing view throughout the day. A separate den adds even more flexibility as a home office, studio, library or intimate sitting room. The spacious primary suite continues the home’s emphasis on comfort and proportion, with a cathedral ceiling, double closets and a private bath featuring a double vanity and a solar tube that draws natural daylight into the space. The second bedroom also offers double closets and a space-saving pocket door. A second full bath includes a glass-enclosed walk-in shower and its own solar tube—one more thoughtful feature that makes this home feel exceptionally bright and welcoming. Then there is the courtyard: not merely a patio, but a truly private open-air room and one of the home’s most memorable features. Tucked away from view and complete with an included stone bench, it is an exceptional setting for quiet mornings, alfresco dinners, intimate gatherings or peaceful afternoons surrounded by your favorite plants and art. The two-car garage provides built-in storage, attic access and valuable additional space for the practical side of life. The refrigerator, washer and dryer are also included, making the transition into this special home even easier. Few properties in Deer Run—and few homes in the surrounding area—offer this combination of true one-floor living, oversized rooms, multiple living spaces, exceptional natural light, a secluded courtyard and a rare cul-de-sac setting. This is not simply another version of a familiar floor plan. It is a home with presence, personality and space to live beautifully. If this is the lifestyle you have been waiting for, see it before someone else recognizes just how rare it is.
Property Features
Property Type: Residential - Townhouse
Cooling: Central A/C
Fireplaces: 1
Fuel Type: Natural Gas
Garage: 2
Heating: Forced Air, Baseboard - Electric
Home Style: Ranch/Rambler
Lot Size: 0.10 Acres
Roof Type: Shingle
Stories: 1.0
Taxes: $4,913
Year Built: 1998
Feature Descriptions
Accessibility: Entry Slope <1', Level Entry - Main
Additional Structures: Above Grade, Below Grade
Appliances: Dishwasher, Dryer, Refrigerator, Stainless Steel Appliances, Stove, Washer
Community Amenities: Jog/Walk Path
Exterior: Stone, Frame, Masonry
Exterior: Exterior Lighting, Sidewalks
Fencing: Partially, Picket
Fireplace: Gas/Propane, Mantel(s)
Flooring: Carpet, Luxury Vinyl Plank, Tile/Brick
HOA Fee: $177.00/Monthly
Interior: Carpet, Kitchen - Gourmet, Kitchen - Table Space, Primary Bath(s), Recessed Lighting, Stain/Lead Glass, Upgraded Countertops, Walk-in Closet(s), Window Treatments, Bathroom - Stall Shower, Bathroom - Tub Shower, Breakfast Area, Ceiling Fan(s), Dining Area, Family Room Off Kitchen, Flat, Floor Plan - Open
Location: Suburban
Lot: Front Yard, Landscaping, Backs to Trees, Backs - Open Common Area, Cul-de-sac, Level, Rear Yard, Open
Lot Dimensions: 0.10 Acre(S)
Municipality: DERRY TWP
Parking Features: Lighted Parking, Private, Paved Driveway, Paved Parking
Parking Notes: 4 Total Parking Spaces
Rooms: Living Room, Dining Room, Primary Bedroom, Bedroom 2,Kitchen, Sun/Florida Room, Primary Bathroom, Full Bath
Sewer: Public Sewer
Special View Info: Garden/Lawn, Street, Courtyard
SQFT Above Finished: 1848
SQFT Total Finished: 1848
Structure Type: Interior Row/Townhouse
Total Garage/Parking Spaces: 4
Utilities: Cable TV Available, Electric Available, Natural Gas Available, Phone Available, Sewer Available, Water Available, Under Ground
Water: Public
Local Schools
High School: HERSHEY HIGH SCHOOL
Middle School: HERSHEY MIDDLE SCHOOL
Elementary School: HERSHEY PRIMARY ELEMENTARY
School District: DERRY TOWNSHIP
Listed By / Shown By
Listed By
Agency Name: EXP Realty, LLC
Agency Phone: 8883977352
Shown By
Agent Name: Don Ritchie
Agent Phone: Cell: (410) 215-1123
Agency Title: Berkshire Hathaway HomeServices Homesale Realty

 First American
Estimate Your Payment
Estimated Payment
$ 1,315.62 per month $801.20 Principal & Interest $409.42 Property Tax $105.00 Homeowner's Insurance



 Corporate Office - 215 S Centerville Rd. Lancaster, PA 17603
547 Farmhouse Lane | MLS# PADA2063896
This townhouse located at 547 Farmhouse Lane, Hummelstown, PA 17036 is currently listed for sale with an asking price of $360,000. This property was built in 1998 and has 2 bedrooms and 2 full baths with 1848 sq. ft. Farmhouse Lane is located in the DEER RUN subdivision within the DERRY TOWNSHIP school district. Search DEER RUN real estate on donritchie.homesale.com today.