



BEDS4
BATHS3 full
SQUARE FEET1,872
MLS#MDPG2223192
STATUSACTIVE
PROPERTY TYPEResidential - Single Family
SUBDIVISIONBERWYN HEIGHTS
SCHOOLPRINCE GEORGES COUNTY PUBLIC SCHOOLS
Property Description
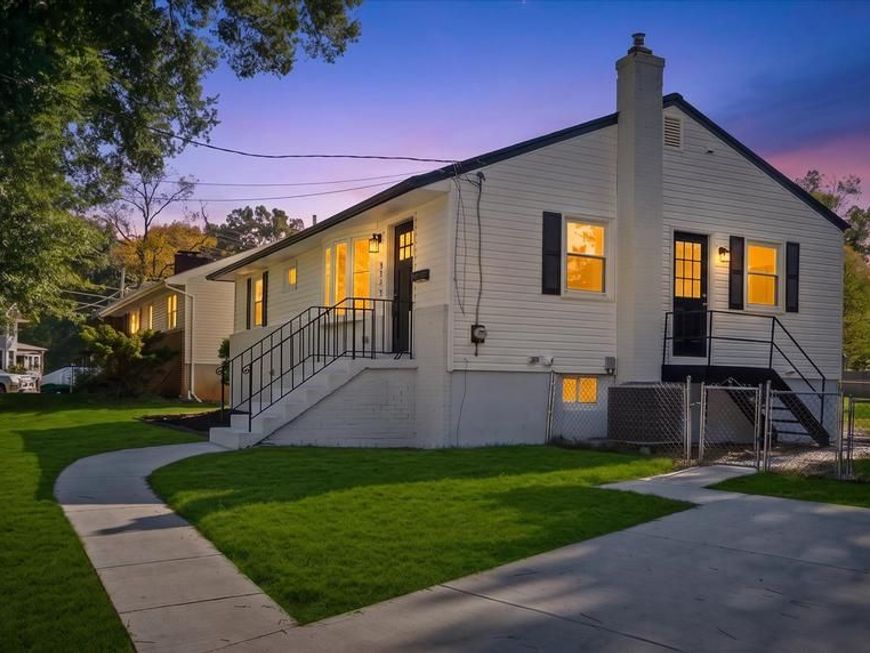
Welcome to this stunning, newly renovated rancher-style home, where modern elegance meets everyday comfort! Featuring 4 bedrooms, 3 full bathrooms, and 1,872 square feet of finished living space, this beautifully updated home offers a perfect blend of style, functionality, and convenience. Step inside and discover a gorgeous, upgraded kitchen featuring brand-new cabinetry, stainless steel appliances, elegant quartz countertops, and a stylish backsplash. Throughout the home, new flooring, fresh paint, updated trim, and modern doors create a fresh, cohesive look. All three bathrooms have been updated with custom tilework and new fixtures, while recessed lighting adds a sleek, contemporary touch to every room. Conveniently located just 5 minutes from the University of Maryland, this home also offers easy access to nearby shopping centers, dining, and everyday essentials. With its modern finishes, spacious layout, and prime location, this move-in-ready home is an opportunity you won’t want to miss!
Property Features
Property Type: Residential - Single Family
Basement: Yes
Basement: Connecting Stairway, Improved, Outside Entrance, Fully Finished
Cooling: Central A/C
Fuel Type: Natural Gas
Heating: Forced Air
Home Style: Ranch/Rambler, Raised Ranch/Rambler
Lot Size: 0.16 Acres
Stories: 2.0
Taxes: $6,517
Year Built: 1969
Feature Descriptions
Additional Structures: Above Grade, Below Grade
Exterior: Frame
Lot Dimensions: 0.16 Acre(S)
Parking Notes: 2 Total Parking Spaces
Sewer: Public Sewer
SQFT Above Finished: 936
SQFT Below Finished: 936
SQFT Total Finished: 1872
Structure Type: Detached
Total Garage/Parking Spaces: 2
Water: Public
Local Schools
School District: PRINCE GEORGES COUNTY PUBLIC SCHOOLS
Listed By / Shown By
Listed By
Agency Name: Deausen Realty
Agency Phone: 3012994074
Shown By
Agent Name: Don Ritchie
Agent Phone: Cell: (410) 215-1123
Agency Title: Berkshire Hathaway HomeServices Homesale Realty

 First American
Estimate Your Payment
Estimated Payment
$ 1,839.46 per month $1,146.17 Principal & Interest $543.08 Property Tax $150.21 Homeowner's Insurance



 Corporate Office - 215 S Centerville Rd. Lancaster, PA 17603

5711 Osage Street | MLS# MDPG2223192
This single family home located at 5711 Osage Street, Berwyn Heights, MD 20740 is currently listed for sale with an asking price of $515,000. This property was built in 1969 and has 4 bedrooms and 3 full baths with 1872 sq. ft. Osage Street is located in the BERWYN HEIGHTS subdivision within the PRINCE GEORGES COUNTY PUBLIC SCHOOLS school district. Search BERWYN HEIGHTS real estate on donritchie.homesale.com today.