



BEDS4
BATHS1 full
SQUARE FEET1,248
MLS#MDAA2159590
STATUSACTIVE
PROPERTY TYPEResidential - Single Family
SUBDIVISIONBROOKLYN
SCHOOLANNE ARUNDEL COUNTY PUBLIC SCHOOLS
Property Description
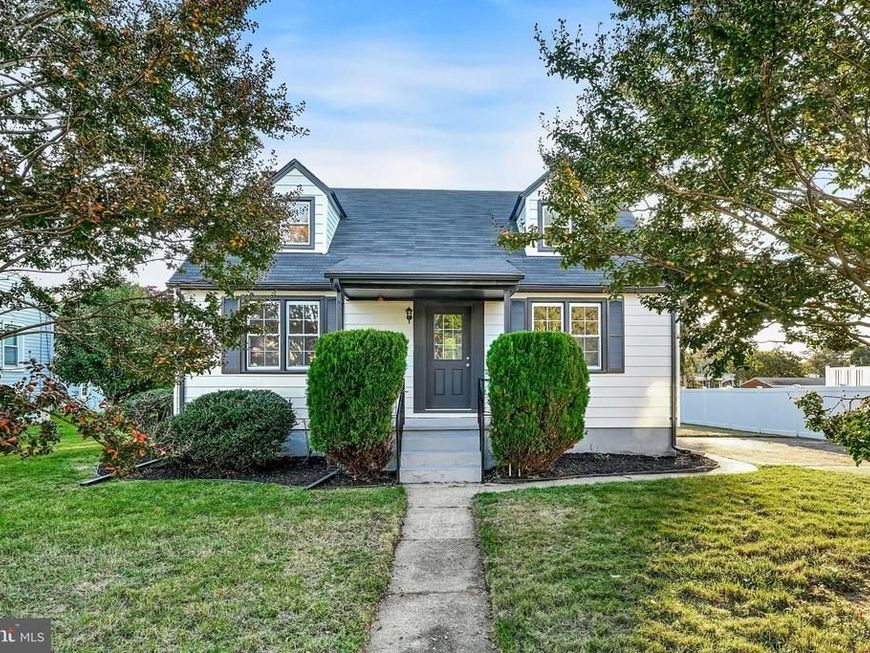
Nothing says move-in ready like the smell of fresh paint and flooring. Step in and take a whiff !! You think that’s all we did in here? Think again. How about brand new mechanical equipment, including HVAC, water heater, appliances, fixtures, electrical and more! You could almost call this new construction It’s been so thoroughly rehabbed. We covered every corner here now you can benefit from our effort with decades of trouble free service that this lovely home will provide you. Come take a look and see the glory for yourself. Four large bedrooms, a bright spacious kitchen just in time for Thanksgiving, and a giant family room in the basement where there’s still space to add more room rooms. And not only that, the location here is just stellar. About three minutes from 695, and 15 minutes to South Baltimore. It’s a win-win no matter how you look at it. Just in time for the holidays. Come check out today!
Property Features
Property Type: Residential - Single Family
Basement: Yes
Basement: Connecting Stairway, Combination, Daylight, Partial, Full, Fully Finished, Heated, Improved, Interior Access, Outside Entrance, Partially Finished, Poured Concrete, Rear Entrance, Space For Rooms, Sump Pump, Walkout Stairs, Windows, Workshop
Cooling: Heat Pump(s)
Fuel Type: Electric
Heating: Central, Forced Air, Heat Pump(s), Programmable Therm
Home Style: Cape Cod
Lot Size: 0.22 Acres
Roof Type: Asphalt, Hip, Pitched, Shingle
Stories: 3.0
Taxes: $3,015
Year Built: 1952
Feature Descriptions
Additional Structures: Above Grade, Below Grade
Appliances: Built-In Microwave, Dishwasher, Disposal, Oven - Single, Oven/Range - Electric, Stainless Steel Appliances, Stove, Water Heater
Electric: 220 Volts, Circuit Breakers, Underground
Exterior: Asphalt, Block, Cast Iron Plumbing, Combination, Compo
Exterior: Boat Storage, Exterior Lighting, Play Area, Secure Storage, Street Lights
Flooring: Concrete, Hardwood, Laminate Plank, Laminated, Luxury Vinyl Plank, Vinyl, Wood
Interior: Bathroom - Tub Shower, Breakfast Area, Combination Kitchen/Dining, Flat, Floor Plan - Open, Floor Plan - Traditional, Kitchen - Eat-In, Kitchen - Table Space, Recessed Lighting, Wine Storage, Wood Floors
Location: Suburban
Lot: Front Yard, Level, Private, Rear Yard, SideYard(s)
Lot Dimensions: 0.22 Acre(S)
Parking Features: Concrete Driveway, Lighted Parking, Parking Space Conveys, Paved Driveway, Paved Parking, Private, Public, Secure Parking, Surface
Parking Notes: 4 Total Parking Spaces
Rooms: Living Room, Bedroom 2,Bedroom 3,Bedroom 4,Kitchen, Family Room, Bedroom 1,Utility Room, Bathroom 1
Sewer: Public Sewer
Special View Info: Street
SQFT Above Finished: 1248
SQFT Total Finished: 1248
Structure Type: Detached
Total Garage/Parking Spaces: 4
Utilities: Above Ground, Under Ground
Water: Public
Windows: Double Hung, Double Pane, Insulated, Replacement, Screens, Vinyl Clad
Local Schools
High School: CALL BOARD
School District: ANNE ARUNDEL COUNTY PUBLIC SCHOOLS
Listed By / Shown By
Listed By
Agency Name: Cummings & Co. Realtors
Agency Phone: 4108230033
Shown By
Agent Name: Don Ritchie
Agent Phone: Cell: (410) 215-1123
Agency Title: Berkshire Hathaway HomeServices Homesale Realty

 First American
Estimate Your Payment
Estimated Payment
$ 1,207.55 per month $845.49 Principal & Interest $251.25 Property Tax $110.80 Homeowner's Insurance



 Corporate Office - 215 S Centerville Rd. Lancaster, PA 17603

5721 Franklin Street | MLS# MDAA2159590
This single family home located at 5721 Franklin Street , Baltimore, MD 21225 is currently listed for sale with an asking price of $379,900. This property was built in 1952 and has 4 bedrooms and 1 full baths with 1248 sq. ft. Franklin Street is located in the BROOKLYN subdivision within the ANNE ARUNDEL COUNTY PUBLIC SCHOOLS school district. Search BROOKLYN real estate on donritchie.homesale.com today.