



BEDS5
BATHS3 full
SQUARE FEET1,992
MLS#MDHR2061044
STATUSACTIVE
PROPERTY TYPEResidential - Single Family
SCHOOLHARFORD COUNTY PUBLIC SCHOOLS
Property Description
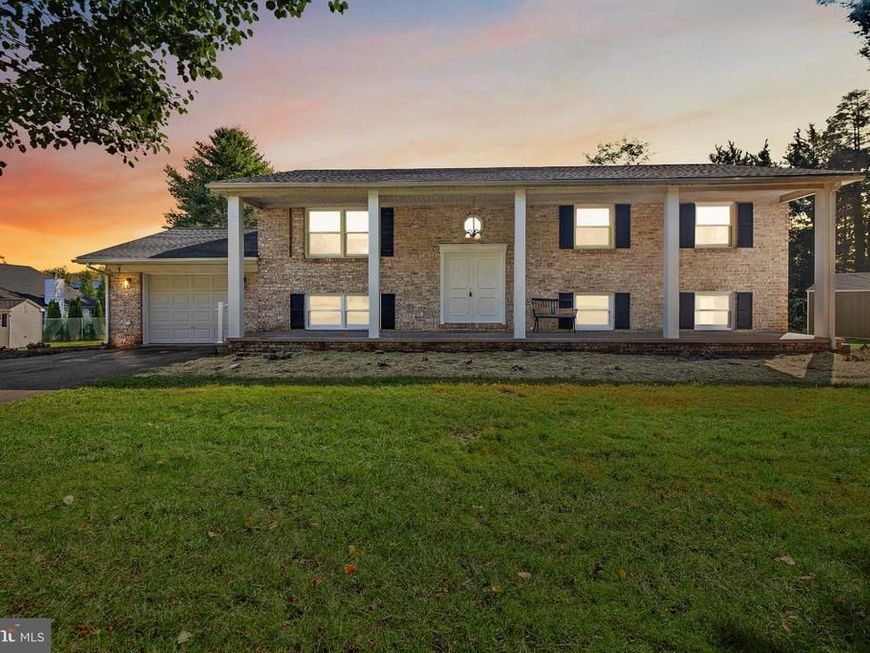
This charming 5-bedroom, 3-bathroom ranch-style home, built in 1970, combines classic brick charm with modern updates. Offering 1,992 sq. ft. of living space, the home features an open floor plan with a spacious family room conveniently located off the kitchen, perfect for gatherings and everyday living. The kitchen boasts brand-new stainless steel appliances and a convenient island, while recessed lighting adds a warm, inviting touch. Durable vinyl flooring runs throughout the home, complemented by plush carpeting in the bedrooms. The primary suite features a private bathroom with a walk-in shower, while the additional bedrooms offer flexibility for family, guests, or a home office. The full daylight basement includes two additional bedrooms, a full bathroom, and a convenient laundry area, providing plenty of extra space. Outside, enjoy the spacious 0.34-acre lot and back deck, ideal for outdoor entertaining or relaxing evenings. A two-car attached garage with a garage door opener, an asphalt driveway, and a new roof add to the home's appeal. With five bedrooms, three full bathrooms, and versatile living space, this home offers room to grow, gather, and make lasting memories. Don't miss the opportunity to make this inviting property your own!
Property Features
Property Type: Residential - Single Family
Basement: Yes
Basement: Daylight, Full
Cooling: Central A/C
Fuel Type: Electric
Garage: 2
Heating: Forced Air
Home Style: Ranch/Rambler
Lot Size: 0.34 Acres
Roof Type: Shingle
Stories: 2.0
Taxes: $5,091
Year Built: 1970
Feature Descriptions
Additional Structures: Above Grade, Below Grade
Appliances: Built-In Microwave, Dishwasher, Disposal, Icemaker, Oven/Range - Electric, Refrigerator, Stainless Steel Appliances, Water Heater
Exterior: Brick
Flooring: Vinyl, Carpet
Interior: Bathroom - Tub Shower, Bathroom - Walk-In Shower, Carpet, Combination Kitchen/Dining, Family Room Off Kitchen, Floor Plan - Open, Kitchen - Island, Recessed Lighting
Lot Dimensions: 0.34 Acre(S)
Municipality: Aberdeen
Number of Rooms: 5
Parking Features: Asphalt Driveway, Public
Parking Notes: 4 Total Parking Spaces
Sewer: Public Septic
SQFT Above Finished: 1392
SQFT Below Finished: 600
SQFT Total Finished: 1992
Structure Type: Detached
Total Garage/Parking Spaces: 4
Water: Public
Windows: Double Hung
Local Schools
School District: HARFORD COUNTY PUBLIC SCHOOLS
Listed By / Shown By
Listed By
Agency Name: Keller Williams Gateway LLC
Agency Phone: 4433188800
Shown By
Agent Name: Don Ritchie
Agent Phone: Cell: (410) 215-1123
Agency Title: Berkshire Hathaway HomeServices Homesale Realty

 First American
Estimate Your Payment
Estimated Payment
$ 1,720.63 per month $1,146.17 Principal & Interest $424.25 Property Tax $150.21 Homeowner's Insurance



 Corporate Office - 215 S Centerville Rd. Lancaster, PA 17603
602 Rowe Drive | MLS# MDHR2061044
This single family home located at 602 Rowe Drive, Aberdeen, MD 21001 is currently listed for sale with an asking price of $515,000. This property was built in 1970 and has 5 bedrooms and 3 full baths with 1992 sq. ft. Rowe Drive is located within the HARFORD COUNTY PUBLIC SCHOOLS school district. Search Aberdeen real estate on donritchie.homesale.com today.