



BEDS3
BATHS2 full
SQUARE FEET1,408
MLS#MDHW2075300
STATUSACTIVE
PROPERTY TYPEResidential - Townhouse
SUBDIVISIONMARBLE HILL
SCHOOLHOWARD COUNTY PUBLIC SCHOOLS
Property Description
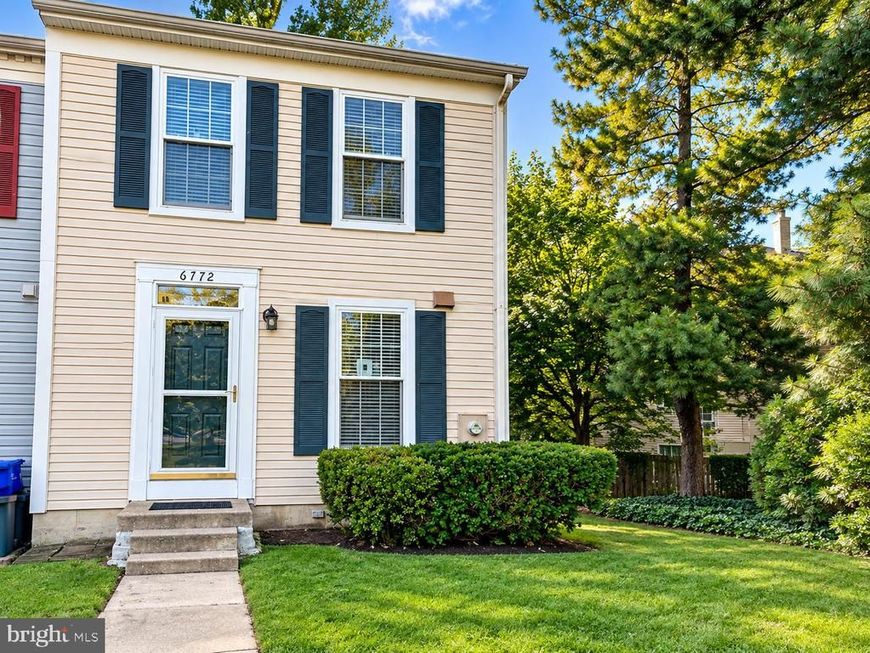
Welcome to this charming end-unit townhouse in the desirable Marble Hill community! Nestled on a quiet cul-de-sac, this inviting home offers 3 bedrooms, 2 full bathrooms, and 1,408 square feet of comfortable living space. The traditional floor plan features beautiful wood flooring, spacious living and dining areas, and a kitchen with upgraded countertops and modern appliances, including stainless steel finishes. The fully finished basement provides additional versatile living space, perfect for a recreation room, home office, or entertainment area. Step outside onto your private deck and enjoy peaceful garden views surrounded by mature trees—an ideal setting for morning coffee, outdoor dining, or relaxing evenings. Additional highlights include one assigned parking space, ample unassigned parking, and access to community amenities, including tennis courts and playgrounds. Conveniently located near shopping, dining, public transportation, and major commuter routes. SPECIAL BUYER INCENTIVES! The seller is offering a ONE-YEAR HOME WARRANTY PLUS A $5,000 SELLER CREDIT WITH A FULL-PRICE OFFER! Don't miss this wonderful opportunity to own an end-unit townhouse in an established community. Schedule your showing today and discover the possibilities of making this home your own!
Property Features
Property Type: Residential - Townhouse
Basement: Yes
Basement: Connecting Stairway, Fully Finished, Interior Access, Windows
Cooling: Central A/C
Fuel Type: Electric
Heating: Forced Air
Home Style: Traditional
Roof Type: Asphalt
Stories: 3.0
Taxes: $3,934
Year Built: 1984
Feature Descriptions
Additional Structures: Above Grade, Below Grade
Appliances: Built-In Microwave, Dishwasher, Disposal, Dryer - Electric, Exhaust Fan, Oven/Range - Electric, Refrigerator, Stainless Steel Appliances, Washer, Water Heater
Community Amenities: Tennis Courts, Tot Lots/Playground
Condo/Coop Fee: $127.00/Monthly
Exterior: Frame
Exterior: Sidewalks, Street Lights, Tennis Court(s)
Fencing: Wood, Partially
Flooring: Carpet, Ceramic Tile, Hardwood
Interior: Bathroom - Tub Shower, Bathroom - Walk-In Shower, Carpet, Combination Dining/Living, Floor Plan - Traditional, Kitchenette, Upgraded Countertops, Wood Floors
Lot: Cul-de-sac, Rear Yard, Trees/Wooded, SideYard(s), Backs to Trees
Number of Rooms: 6
Parking Features: Assigned
Parking Notes: 1 Total Parking Spaces
Pet Restrictions: No Pet Restrictions
Sewer: Public Sewer
Special View Info: Garden/Lawn
SQFT Above Finished: 1024
SQFT Below Finished: 384
SQFT Total Finished: 1408
Structure Type: End of Row/Townhouse
Total Garage/Parking Spaces: 1
Utilities: Water Available, Cable TV Available, Electric Available
Water: Public
Windows: Screens, Sliding, Storm
Wooded: Yes
Local Schools
Middle School: THOMAS VIADUCT
Elementary School: DUCKETTS LANE
School District: HOWARD COUNTY PUBLIC SCHOOLS
Listed By / Shown By
Listed By
Agency Name: Trademark Realty, Inc
Agency Phone: 3014411100
Shown By
Agent Name: Don Ritchie
Agent Phone: Cell: (410) 215-1123
Agency Title: Berkshire Hathaway HomeServices Homesale Realty

 First American
Estimate Your Payment
Estimated Payment
$ 1,208.86 per month $778.95 Principal & Interest $327.83 Property Tax $102.08 Homeowner's Insurance



 Corporate Office - 215 S Centerville Rd. Lancaster, PA 17603

6772 Ducketts Lane, Unit 32-8 | MLS# MDHW2075300
This townhouse located at 6772 Ducketts Lane, Unit 32-8, Elkridge, MD 21075 is currently listed for sale with an asking price of $350,000. This property was built in 1984 and has 3 bedrooms and 2 full baths with 1408 sq. ft. Ducketts Lane, Unit 32-8 is located in the MARBLE HILL subdivision within the HOWARD COUNTY PUBLIC SCHOOLS school district. Search MARBLE HILL real estate on donritchie.homesale.com today.