



BEDS3
BATHS3 full
SQUARE FEET2,101
MLS#MDAA2152688
STATUSACTIVE
PROPERTY TYPEResidential - Townhouse
SUBDIVISIONCHESAPEAKE HARBOUR
SCHOOLANNE ARUNDEL COUNTY PUBLIC SCHOOLS
Property Description
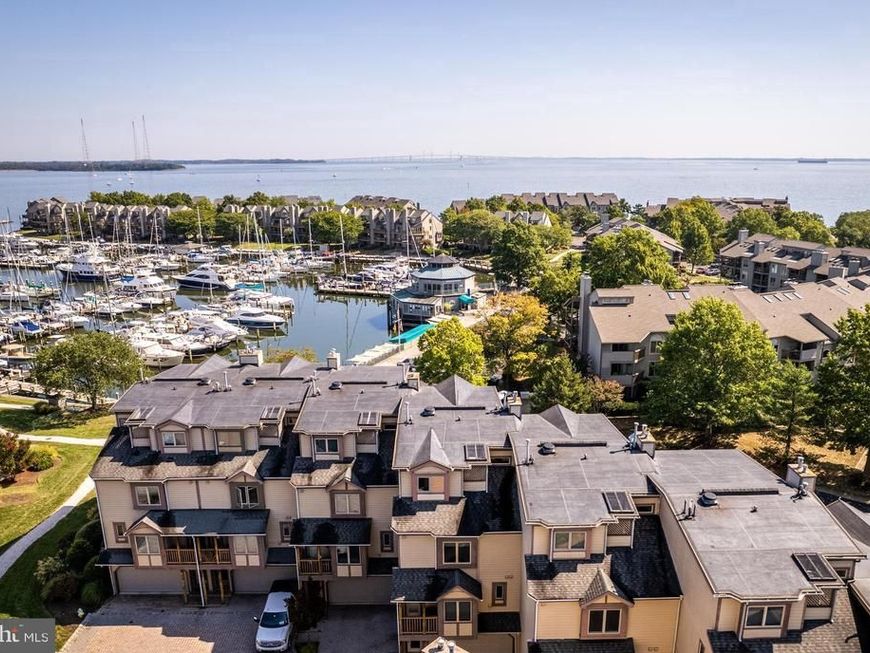
Welcome to an amazing condo experience right here in Chesapeake Harbour in Annapolis, MD. Picture this waterfront dream nestled in the serene Chesapeake Harbour in Harbour Village Marina, where every morning starts with a stunning view of the marina right from your balcony. It's not just a place to live, it's a lifestyle. The condo is special with an unparalleled waterfront experience. Imagine stepping out and having a beach at your disposal, or choosing between a dip in the waterfront pool or a friendly match on the tennis or pickleball courts—talk about options! If you're a boating enthusiast, you're in for a treat. The marina is right at your doorstep, complete with a beacon to guide you in. It's perfect for someone who loves the water as much as we all love a sunny day. And for those evenings when cooking isn't on the agenda, the waterfront restaurant, Beacon Waterfront Galley, offers the perfect excuse to indulge a little. Trust me, it’s the local secret everyone loves to share. This coastal condo with three bedrooms and three baths is spacious enough for hosting guests yet cozy enough to feel like home sweet home. The gas fireplace in the living room and main bedroom adds a touch of coziness when the crisp air sets in—imagine sipping your favorite drink by the fire after a long day. It's modern living at its best, with balconies offering fabulous marina views, making morning coffees and sunset watches even more special. Need space for those extra toys? There's a two-car garage, complete with an EV hookup—eco-friendly and convenient. These condos cater beautifully to folks looking for a second home or those who are ready to enjoy a more relaxed, retired life. This condo will provide you Peace of Mind with the many upgrades the owners have provided...From the Enhanced Baths to the Updated Ktchen with Granite countertops and Stainless steel appliances to the Lutron/USB/C connector Outlets just to name a few of the many Customized Features. It's about soaking up the sun, the peace, and the joys of waterfront living. Chesapeake Harbour stands out…They are the only waterfront condos with a beach, marina and restaurant all within the community in Annapolis. That's a pretty sweet deal, right? It sets the standard and leaves the competition with a high tide to catch up with. The exclusivity of Chesapeake Harbour keeps the demand robust, especially for folks longing for that perfect blend of relaxation and activity by the water. Let’s make your waterfront dreams a reality. Hope to catch you at Chesapeake Harbour soon—where the beach meets the boat and every day feels like a get-a-way. Painted throughout, Newer Carpet, Newer Granite Countertops, Newer Engineered Hardwood Floors, New Electrical 1 1/2 yrs ago...15 Amp reciprocal outlets with USB and C connector, Lutron Wall Swiches, New LED flush mounted Ceiling Lights, New Vanities with Granite Tops in All of the Baths, Newer doors, brushed Bronze Hinges and Glass Door Knobs throughout the whole house.
Property Features
Property Type: Residential - Townhouse
Cooling: Ceiling Fan(s), Central A/C, Heat Pump(s), Programmab
Fireplaces: 2
Fuel Type: Natural Gas
Garage: 2
Heating: Heat Pump - Gas BackUp
Home Style: Contemporary
Stories: 3.0
Taxes: $7,434
Year Built: 1998
Feature Descriptions
Additional Structures: Above Grade, Below Grade
Appliances: Built-In Microwave, Dishwasher, Disposal, Dryer - Gas, Exhaust Fan, Oven/Range - Gas, Range Hood, Refrigerator, Stainless Steel Appliances, Washer, Water Heater
Community Amenities: Beach, Common Grounds, Exercise Room, Gated Community, Jog/Walk Path, Lake, Picnic Area, Pool - Outdoor, Swimming Pool, Tennis Courts
Condo/Coop Fee: $1456.40/Quarterly
Exterior: HardiPlank Type, Block, Frame
Fireplace: Gas/Propane, Mantel(s)
HOA Fee: $1147.89/Quarterly
Interior: Bathroom - Walk-In Shower, Bathroom - Tub Shower, Breakfast Area, Built-Ins, Ceiling Fan(s), Combination Dining/Living, Dining Area, Floor Plan - Open, Formal/Separate Dining Room, Intercom, Kitchen - Eat-In, Primary Bath(s), Primary Bedroom - Bay Front, Recessed Lighting, Walk-in Closet(s), Window Treatments
Lake Name: Bay
Location: Bayblock
Parking Features: Stone Driveway
Parking Notes: 2 Total Parking Spaces
Pet Restrictions: Cats OK, Dogs OK, Size/Weight Restriction
Rooms: Living Room, Dining Room, Primary Bedroom, Bedroom 2,Bedroom 3,Kitchen, Laundry, Bathroom 1,Bathroom 3,Primary Bathroom
Sewer: Public Sewer
Special View Info: Harbor, Marina
SQFT Above Finished: 2101
SQFT Total Finished: 2101
Structure Type: Interior Row/Townhouse
Total Garage/Parking Spaces: 2
Utilities: Electric Available, Natural Gas Available
Water: Public
Water Access: Boat - Powered, Canoe/Kayak, Fishing Allowed, Private Access, Sail, Swimming Allowed
Local Schools
School District: ANNE ARUNDEL COUNTY PUBLIC SCHOOLS
Listed By / Shown By
Listed By
Agency Name: Long & Foster Real Estate, Inc.
Agency Phone: 4102602800
Shown By
Agent Name: Don Ritchie
Agent Phone: Cell: (410) 215-1123
Agency Title: Berkshire Hathaway HomeServices Homesale Realty

 First American
Estimate Your Payment
Estimated Payment
$ 2,822.08 per month $1,947.37 Principal & Interest $619.50 Property Tax $255.21 Homeowner's Insurance



 Corporate Office - 215 S Centerville Rd. Lancaster, PA 17603
7038 Clinton Court, Unit 11B | MLS# MDAA2152688
This townhouse located at 7038 Clinton Court, Unit 11B, Annapolis, MD 21403 is currently listed for sale with an asking price of $875,000. This property was built in 1998 and has 3 bedrooms and 3 full baths with 2101 sq. ft. Clinton Court, Unit 11B is located in the CHESAPEAKE HARBOUR subdivision within the ANNE ARUNDEL COUNTY PUBLIC SCHOOLS school district. Search CHESAPEAKE HARBOUR real estate on donritchie.homesale.com today.