



BEDS2
BATHS2 full 1 partial
SQUARE FEET1,656
MLS#PACT2136560
STATUSACTIVE
PROPERTY TYPEResidential - Townhouse
SUBDIVISIONSTEEPLECHASE
SCHOOLWEST CHESTER AREA
Property Description
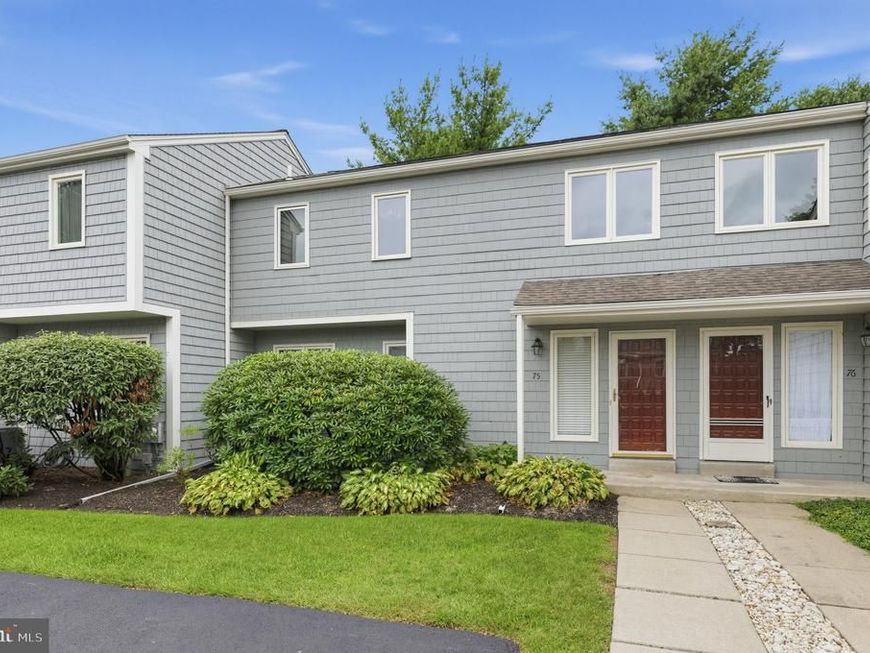
Welcome to 75 E Harrison Road in West Chester! This 2-bedroom, 2.1-bath home offers a spacious layout with great potential for a buyer looking to make it their own, the savy investor or the flipper looking for that Fall project. The first floor features a welcoming foyer with coat closet, a living room with fireplace and sliding doors leading to the deck, a dining room, eat-in kitchen, convenient first-floor laundry, and powder room. Upstairs, a versatile loft area provides additional living or flex space. The primary bedroom features a walk-in closet and private full bathroom, while the second bedroom is serviced by a hall bathroom. The finished basement provides additional living, recreation, or storage space and adds valuable flexibility to the home. The property does require work and is being offered strictly in As-Is condition. Any personal property and/or contents remaining in the property at the time of closing shall be included in the sale. Bring your vision and explore the possibilities this West Chester property has to offer!
Property Features
Property Type: Residential - Townhouse
Basement: Yes
Basement: Fully Finished
Cooling: Central A/C
Fireplaces: 1
Fuel Type: Natural Gas
Heating: Forced Air
Home Style: Traditional
Lot Size: 0.03 Acres
Roof Type: Pitched, Shingle
Stories: 2.0
Taxes: $4,288
Year Built: 1987
Feature Descriptions
Additional Structures: Above Grade
Appliances: Refrigerator, Washer, Dryer
Exterior: Vinyl Siding
Exterior: Exterior Lighting
Fireplace: Wood
Flooring: Carpet
HOA Fee: $296.00/Monthly
Interior: Bathroom - Stall Shower, Bathroom - Tub Shower, Carpet, Floor Plan - Traditional, Kitchen - Eat-In, Ceiling Fan(s), Combination Dining/Living, Dining Area, Primary Bath(s)
Lot Dimensions: 0.03 Acre(S)
Municipality: EAST GOSHEN TWP
Rooms: Living Room, Dining Room, Primary Bedroom, Kitchen, Basement, Foyer, Bedroom 1,Primary Bathroom
Sewer: Public Sewer
Special View Info: Garden/Lawn
SQFT Above Finished: 1656
SQFT Total Finished: 1656
Structure Type: Interior Row/Townhouse
Water: Public
Local Schools
High School: EAST
Middle School: JR FUGETT
Elementary School: GLEN ACRES
School District: WEST CHESTER AREA
Listed By / Shown By
Listed By
Agency Name: RE/MAX Main Line - Devon
Agency Phone: 6106409300
Shown By
Agent Name: Don Ritchie
Agent Phone: Cell: (410) 215-1123
Agency Title: Berkshire Hathaway HomeServices Homesale Realty

 First American
Estimate Your Payment
Estimated Payment
$ 1,109.99 per month $665.44 Principal & Interest $357.33 Property Tax $87.21 Homeowner's Insurance



 Corporate Office - 215 S Centerville Rd. Lancaster, PA 17603
75 Harrison Road E | MLS# PACT2136560
This townhouse located at 75 Harrison Road E, West Chester, PA 19380 is currently listed for sale with an asking price of $299,000. This property was built in 1987 and has 2 bedrooms and 2 full and 1 partial baths with 1656 sq. ft. Harrison Road E is located in the STEEPLECHASE subdivision within the WEST CHESTER AREA school district. Search STEEPLECHASE real estate on donritchie.homesale.com today.