



BEDS5
BATHS5 full
SQUARE FEET4,435
MLS#MDAA2157152
STATUSACTIVE
PROPERTY TYPEResidential - Single Family
SUBDIVISIONMURRAY HILL
SCHOOLANNE ARUNDEL COUNTY PUBLIC SCHOOLS
Property Description
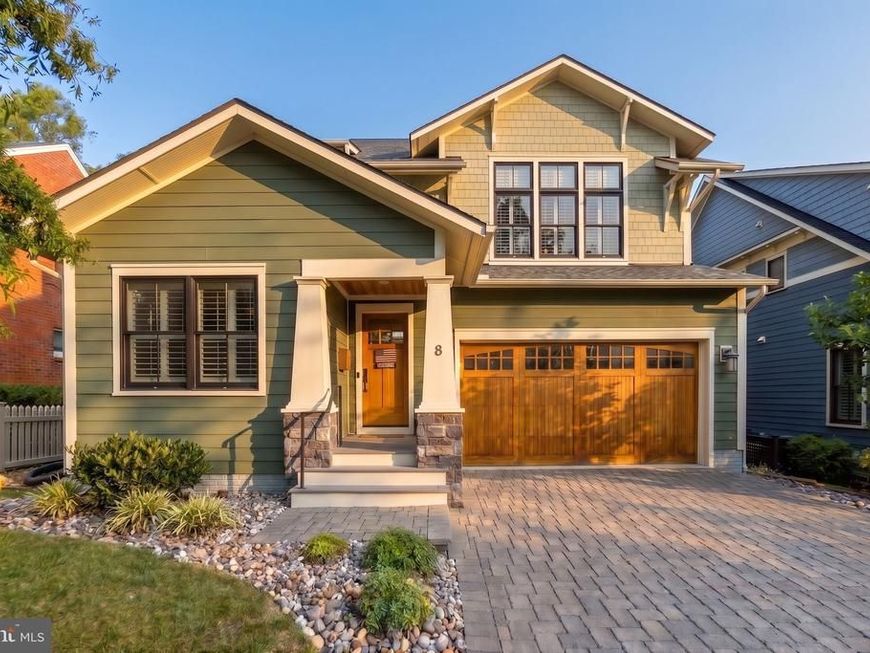
A rare opportunity in the heart of Murray Hill! Welcome to 8 Brooke Avenue, a stunning 2015 Traynor Brothers-built Craftsman offering nearly 5,000 square feet of beautifully finished living space just steps from Downtown Annapolis. Combining timeless architecture, exceptional craftsmanship, and the space and amenities today's luxury buyer desires, this extraordinary home features 5 bedrooms, 5 full baths, a main-level office/optional 6th bedroom, three finished levels, and an oversized 2-car garage all on a flat 0.18-acre lot. The attention to detail begins at the curb with HardiePlank siding, AZEK trim, cultured stone, tapered Arts & Crafts columns, hand-built wood brackets, a Brazilian cherry front porch, and brick-paver driveway and walkway. Step inside to a light-filled, open floor plan showcasing white oak flooring, plantation shutters, custom hardwood trim and moldings, wainscoting, coffered ceilings, and a striking gas fireplace with custom architectural mantel. Designed for entertaining, the gourmet kitchen centers around a generous granite island and features high-end stainless appliances, oversized subway tile, and a Bertazzoni 36" six-burner gas range with wok burner. A walk-in butler's pantry with custom hardwood shelving and barn-style door provides exceptional storage, while the spacious mudroom with built-in cubbies makes everyday living effortless. Just beyond, a screened porch creates the perfect setting for morning coffee, dinner with friends, or relaxing outdoors. Upstairs, the luxurious primary suite feels like a private retreat with a vaulted ceiling, two generous walk-in closets with custom built-ins, and a spa-inspired bath featuring a soaking tub, double vanity, and oversized three-head shower. Three additional bedrooms and two additional full baths complete the sleeping quarters. Even the laundry room has been thoughtfully designed—a large, updated, light-filled space with higher ceilings, generous storage, and a utility sink, making everyday functionality feel anything but ordinary. The finished walk-out lower level adds another dimension to the home with a spacious recreation area, additional bedroom, full bath, flex/play space, abundant storage, and direct access to a shaded brick-paver patio. An additional outdoor firepit gathering area creates yet another inviting place to entertain, unwind, and enjoy evenings with family and friends. And then there is the location. Walk to Downtown Annapolis, the U.S. Naval Academy, waterfront, restaurants, shops, and everything that makes this city so special. At the end of the street, enjoy access to Old Woman's Cove and Spa Creek, grab your kayak or paddleboard and be on the water in minutes. Few homes in Murray Hill and the surrounding area offer this combination of nearly 5,000 finished square feet, newer Craftsman construction, exceptional architectural detail, garage parking, multiple outdoor living spaces, water access, and walkability. Come experience 8 Brooke Avenue and discover a home and an Annapolis lifestyle that is truly something special.
Upcoming Open Houses
Open House Saturday October 3rd, 11:00am - 4:00pm
Open House Sunday October 4th, 2:00pm - 4:00pm
Property Features
Property Type: Residential - Single Family
Basement: Yes
Basement: Daylight, Full, Fully Finished, Outside Entrance, Rear Entrance, Sump Pump, Walkout Level, Windows, Interior Access
Cooling: Central A/C
Fireplaces: 1
Fuel Type: Natural Gas, Electric
Garage: 2
Heating: Forced Air, Heat Pump(s), Zoned
Home Style: Craftsman
Lot Size: 0.18 Acres
Roof Type: Shingle, Composite
Stories: 3.0
Taxes: $22,266
Year Built: 2015
Feature Descriptions
Additional Structures: Above Grade, Below Grade
Appliances: Dishwasher, Disposal, Dryer, Extra Refrigerator/Freezer, Icemaker, Range Hood, Refrigerator, Stainless Steel Appliances, Stove, Washer, Built-In Microwave, Dryer - Front Loading, Oven/Range - Gas, Six Burner Stove, Washer - Front Loading, Water Heater
Exterior: Frame
Exterior: Extensive Hardscape, Lawn Sprinkler, Secure Storage, Underground Lawn Sprinkler
Fencing: Wood, Privacy
Fireplace: Gas/Propane, Fireplace - Glass Doors, Mantel(s)
Flooring: Hardwood, Carpet
Interior: Breakfast Area, Combination Dining/Living, Combination Kitchen/Dining, Combination Kitchen/Living, Floor Plan - Open, Kitchen - Eat-In, Kitchen - Gourmet, Kitchen - Island, Kitchen - Table Space, Carpet, Ceiling Fan(s), Crown Moldings, Dining Area, Pantry, Primary Bath(s), Recessed Lighting, Upgraded Countertops, Walk-in Closet(s), Wood Floors, Family Room Off Kitchen, Butlers Pantry, Built-Ins, Bathroom - Walk-In Shower, Bathroom - Tub Shower, Bathroom - Soaking Tub
Lot: Front Yard, Landscaping, Level, Rear Yard, SideYard(s)
Lot Dimensions: 0.18 Acre(S)
Municipality: ANNAPOLIS
Parking Features: Brick Driveway
Parking Notes: 6 Total Parking Spaces
Rooms: Primary Bedroom, Bedroom 2,Bedroom 3,Bedroom 4,Bedroom 5,Kitchen, Den, Study, Great Room, Laundry, Mud Room, Bathroom 2,Bathroom 3,Primary Bathroom, Full Bath
Sewer: Public Sewer
SQFT Above Finished: 3256
SQFT Below Finished: 1179
SQFT Total Finished: 4435
Structure Type: Detached
Total Garage/Parking Spaces: 6
Water: Public
Windows: Low-E
Local Schools
School District: ANNE ARUNDEL COUNTY PUBLIC SCHOOLS
Listed By / Shown By
Listed By
Agency Name: EXP Realty, LLC
Agency Phone: 8888607369
Shown By
Agent Name: Don Ritchie
Agent Phone: Cell: (410) 215-1123
Agency Title: Berkshire Hathaway HomeServices Homesale Realty

 First American
Estimate Your Payment
Estimated Payment
$ 8,526.17 per month $5,897.75 Principal & Interest $1,855.50 Property Tax $772.92 Homeowner's Insurance



 Corporate Office - 215 S Centerville Rd. Lancaster, PA 17603
8 Brooke Avenue | MLS# MDAA2157152
This single family home located at 8 Brooke Avenue, Annapolis, MD 21401 is currently listed for sale with an asking price of $2,650,000. This property was built in 2015 and has 5 bedrooms and 5 full baths with 4435 sq. ft. Brooke Avenue is located in the MURRAY HILL subdivision within the ANNE ARUNDEL COUNTY PUBLIC SCHOOLS school district. Search MURRAY HILL real estate on donritchie.homesale.com today.