



BEDS3
BATHS2 full 1 partial
SQUARE FEET1,705
MLS#PAMC2196254
STATUSACTIVE
PROPERTY TYPEResidential - Townhouse
SUBDIVISIONRIVER PLACE
SCHOOLCOLONIAL
Property Description
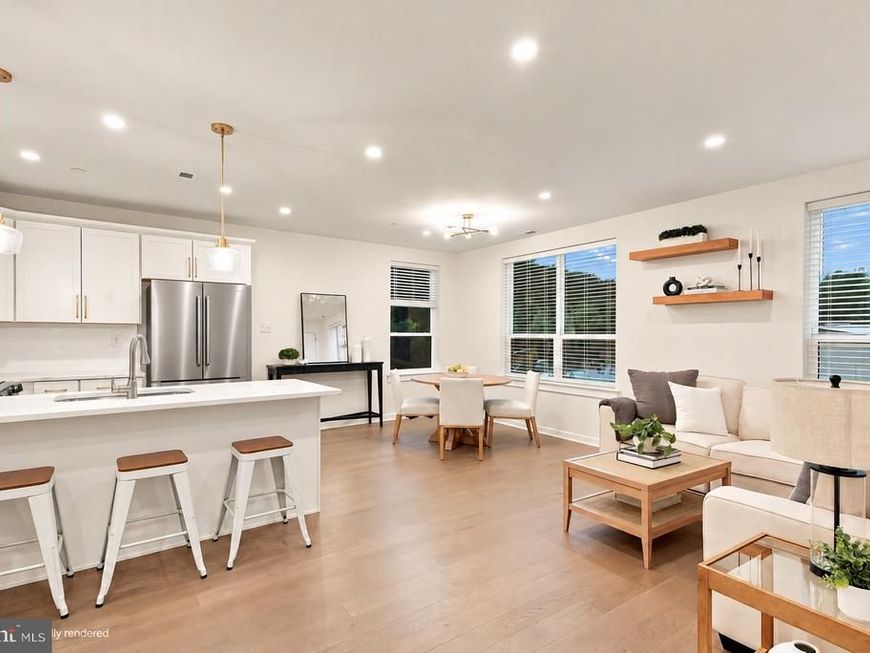
RIVERFRONT LIVING. ROOFTOP VIEWS. NEW CONSTRUCTION WITHOUT THE WAIT! Just eight months old, this sophisticated end-unit townhome offers a rare opportunity to enjoy the look and feel of new construction in the award-winning River Place community without the build timeline. Designed for modern living, the light-filled interior pairs oversized windows with hardwood floors and an open, airy layout. At the heart of the home, an upgraded kitchen with quartz countertops and stainless steel appliances flows seamlessly into the main living spaces, creating an effortless setting for both everyday living and entertaining. The thoughtfully designed floor plan features 3 bedrooms and 2.5 baths, including a two owner’s suites with a walk-in closets and beautifully appointed baths with double vanities. On the top level, a wet bar sets the stage for entertaining before stepping outside to your private rooftop deck with river views, an exceptional backdrop for morning coffee, sunset cocktails, and evenings overlooking the Schuylkill. A built-in tandem 2-car garage, along with additional guest parking, adds another level of convenience. Beyond the home, River Place offers a lifestyle that is distinctly its own. Stroll along the riverfront paths, connect directly to the Schuylkill River Trail, unwind at the community observation deck, or walk into Conshohocken for dining, drinks, and everyday conveniences. Spring Mill Train Station is just steps away, offering an easy connection to Center City Philadelphia, while nearby I-476, I-76, and the PA Turnpike make commuting throughout the region effortless. Located in the Colonial School District, this is a rare combination of contemporary design, riverfront surroundings, walkability, and exceptional connectivity, all in a nearly new home that is ready now. Seller is offering a $2,500 credit toward the purchase of a refrigerator, washer, and dryer.
Property Features
Property Type: Residential - Townhouse
Cooling: Central A/C
Fuel Type: Electric
Garage: 2
Heating: Forced Air
Home Style: Contemporary
Lot Size: 0.03 Acres
Stories: 3.0
Taxes: $5,965
Year Built: 2026
Feature Descriptions
Additional Structures: Above Grade
Appliances: Built-In Microwave, Disposal, Dishwasher, Stainless Steel Appliances
Community Amenities: Common Grounds
Exterior: Brick, HardiPlank Type
Exterior: Exterior Lighting, Sidewalks, Street Lights
HOA Fee: $295.00/Monthly
Interior: Breakfast Area, Carpet, Combination Dining/Living, Combination Kitchen/Dining, Combination Kitchen/Living, Family Room Off Kitchen, Floor Plan - Open, Pantry, Primary Bath(s), Walk-in Closet(s)
Lot Dimensions: 0.03 Acre(S)
Municipality: WHITEMARSH TWP
Parking Notes: 2 Total Parking Spaces
Pet Restrictions: Dogs OK, Number Limit, Breed Restrictions, Cats OK
Sewer: Public Sewer
Special View Info: River
SQFT Above Finished: 1705
SQFT Total Finished: 1705
Structure Type: End of Row/Townhouse
Total Garage/Parking Spaces: 2
Water: Public
Local Schools
School District: COLONIAL
Listed By / Shown By
Listed By
Agency Name: LPT Realty, LLC
Agency Phone: 4842220545
Shown By
Agent Name: Don Ritchie
Agent Phone: Cell: (410) 215-1123
Agency Title: Berkshire Hathaway HomeServices Homesale Realty

 First American
Estimate Your Payment
Estimated Payment
$ 2,133.28 per month $1,446.62 Principal & Interest $497.08 Property Tax $189.58 Homeowner's Insurance



 Corporate Office - 215 S Centerville Rd. Lancaster, PA 17603
919 Riverplace Drive | MLS# PAMC2196254
This townhouse located at 919 Riverplace Drive , Conshohocken, PA 19428 is currently listed for sale with an asking price of $650,000. This property was built in 2026 and has 3 bedrooms and 2 full and 1 partial baths with 1705 sq. ft. Riverplace Drive is located in the RIVER PLACE subdivision within the COLONIAL school district. Search RIVER PLACE real estate on donritchie.homesale.com today.