



BEDS4
BATHS2 full
SQUARE FEET1,728
MLS#MDBA2235864
STATUSACTIVE
PROPERTY TYPEResidential - Townhouse
SUBDIVISIONPEN LUCY
SCHOOLBALTIMORE CITY PUBLIC SCHOOLS
Property Description
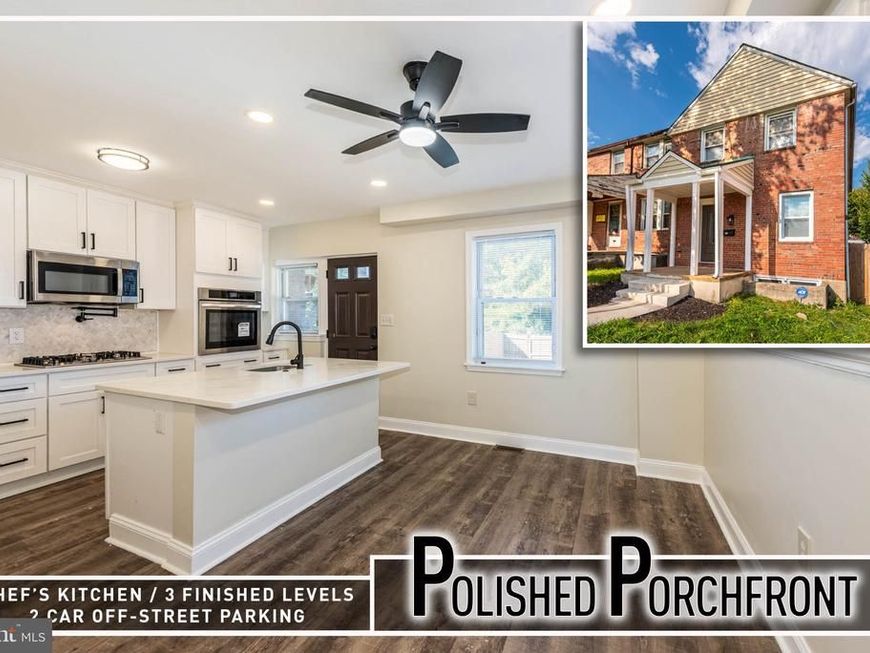
Beautifully Renovated End-of-Group Rowhome Offering 3 Finished Levels and the Rare Convenience of 2-Car Off-Street Parking! This stunning, move-in-ready home showcases stylish modern finishes, thoughtfully designed living spaces, and wood flooring throughout. The inviting main level features a spacious living room that flows seamlessly into the designer island kitchen, complete with gleaming Quartz countertops, stainless steel appliances, and a generous dining area ideal for everyday living and entertaining. The upper level offers 3 well-appointed bedrooms and a beautifully updated full bath. The fully finished lower level provides exceptional additional living space, featuring a 4th bedroom, 2nd full bath, and convenient laundry area—perfect for guests, a home office, or flexible living arrangements. Enjoy outdoor entertaining in the spacious rear yard, complete with a storage shed, while the separate lot provides the added luxury of private parking for 2 vehicles. With its sophisticated finishes, versatile floor plan, and desirable end-of-group location, this exceptional renovation offers the perfect combination of style, comfort, and convenience. Simply pack your bags and move right in!
Property Features
Property Type: Residential - Townhouse
Basement: Yes
Basement: Fully Finished
Cooling: Ceiling Fan(s), Central A/C
Fuel Type: Natural Gas
Heating: Forced Air
Home Style: Federal
Lot Size: 0.00 Acre(S)
Stories: 3.0
Taxes: $3,361
Year Built: 1940
Feature Descriptions
Additional Structures: Above Grade, Below Grade
Appliances: Refrigerator, Microwave, Dishwasher, Disposal, Cooktop, Dryer, Oven - Wall, Stainless Steel Appliances, Washer
Exterior: Brick
Interior: Bathroom - Tub Shower, Ceiling Fan(s), Combination Kitchen/Dining, Dining Area, Kitchen - Eat-In, Kitchen - Gourmet, Kitchen - Island, Upgraded Countertops, Wood Floors
Lot Dimensions: 0.00 Acre(S)
Parking Notes: 2 Total Parking Spaces
Rooms: Living Room, Dining Room, Bedroom 2,Bedroom 3,Bedroom 4,Kitchen, Bedroom 1
Sewer: Public Sewer
SQFT Above Finished: 1152
SQFT Below Finished: 576
SQFT Total Finished: 1728
Structure Type: End of Row/Townhouse
Total Garage/Parking Spaces: 2
Water: Public
Room Sizes
Bedroom 1: 17 x 11 Level - Upper 1
Bedroom 2: 11 x 9 Level - Upper 1
Bedroom 3: 11 x 9 Level - Upper 1
Living Room: 17 x 15 Level - Main
Dining Room: 15 x 8 Level - Main
Kitchen: 15 x 10 Level - Main
Bedroom 4: 17 x 15 Level - Lower 1
Local Schools
School District: BALTIMORE CITY PUBLIC SCHOOLS
Listed By / Shown By
Listed By
Agency Name: Berkshire Hathaway HomeServices Homesale Realty

Shown By
Agent Name: Don Ritchie
Agent Phone: Cell: (410) 215-1123
 First American
Estimate Your Payment
Estimated Payment
$ 984.66 per month $622.94 Principal & Interest $280.08 Property Tax $81.64 Homeowner's Insurance



 Corporate Office - 215 S Centerville Rd. Lancaster, PA 17603

926 Argonne Drive | MLS# MDBA2235864
This townhouse located at 926 Argonne Drive , Baltimore, MD 21218 is currently listed for sale by Berkshire Hathaway HomeServices Homesale Realty, with an asking price of $279,900. This property was built in 1940 and has 4 bedrooms and 2 full baths with 1728 sq. ft. Argonne Drive is located in the PEN LUCY subdivision within the BALTIMORE CITY PUBLIC SCHOOLS school district. Search PEN LUCY real estate on donritchie.homesale.com today.