



BEDS2
BATHS2 full 1 partial
SQUARE FEET1,592
MLS#MDHW2073488
STATUSACTIVE
PROPERTY TYPEResidential - Townhouse
SUBDIVISIONBOWLING BROOK FARMS
SCHOOLHOWARD COUNTY PUBLIC SCHOOLS
Property Description
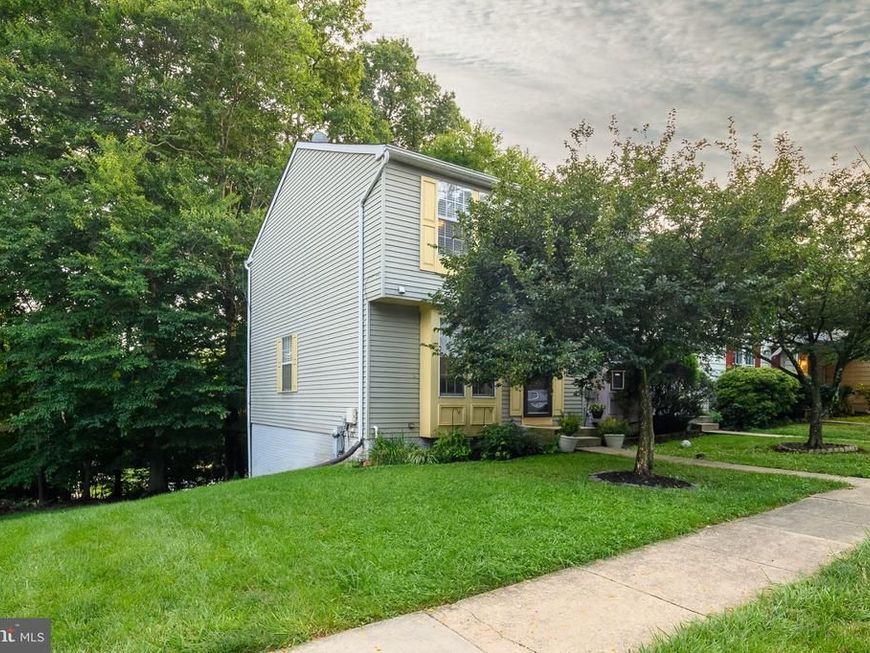
Nestled in the charming Bowling Brook Farms community, this delightful end-of-row townhome offers a perfect blend of comfort and style. Step inside to discover an inviting open floor plan, highlighted by luxury vinyl plank flooring and new carpeting. The eat-in kitchen is equipped with stainless appliances and granite countertops. Enjoy the convenience of two spacious bedrooms and two full bathrooms with both a tub shower (upper level) and a walk-in shower (lower level). You will also, find a half bath conveniently located just off the foyer on the main level. The mostly finished basement provides additional living space and a walkout to the serene rear yard which backs to trees and community open space. The deck invites you to relax and enjoy the tranquility of the outdoors as well. There are two assigned parking spaces and plenty of visitor parking. This home is conveniently located within a mile of shopping, Savage Mill, walking trails and other local amenities. You will also be withing walking distance to the Savage Library and two playgrounds! Make this property your home and enjoy the comfort, convenience and community of Bowling Brook Farms today!
Property Features
Property Type: Residential - Townhouse
Basement: Yes
Basement: Outside Entrance, Partially Finished, Poured Concrete, Rear Entrance, Walkout Level
Cooling: Central A/C, Ceiling Fan(s)
Fuel Type: Electric
Heating: Heat Pump(s)
Home Style: Colonial
Lot Size: 0.06 Acres
Stories: 3.0
Taxes: $5,311
Year Built: 1989
Feature Descriptions
Additional Structures: Above Grade, Below Grade
Appliances: Built-In Microwave, Dishwasher, Disposal, Dryer - Electric, Icemaker, Oven/Range - Electric, Refrigerator, Washer
Community Amenities: Common Grounds
Electric: 200+ Amp Service
Exterior: Frame, Aluminum Siding
Exterior: Sidewalks, Exterior Lighting
Flooring: Carpet, Ceramic Tile, Luxury Vinyl Plank
HOA Fee: $61.65/Monthly
Interior: Bathroom - Tub Shower, Bathroom - Walk-In Shower, Carpet, Ceiling Fan(s), Combination Dining/Living, Dining Area, Floor Plan - Open, Kitchen - Eat-In, Kitchen - Table Space, Recessed Lighting, Upgraded Countertops
Lot: Backs - Open Common Area, Backs to Trees, Front Yard, Landscaping, Rear Yard, SideYard(s)
Lot Dimensions: 0.06 Acre(S)
Number of Rooms: 6
Parking Features: Assigned, Paved Parking
Pet Restrictions: Cats OK, Dogs OK, Breed Restrictions
Rooms: Living Room, Dining Room, Primary Bedroom, Bedroom 2,Kitchen, Recreation Room, Utility Room
Sewer: Public Sewer
SQFT Above Finished: 1172
SQFT Below Finished: 420
SQFT Total Finished: 1592
Structure Type: End of Row/Townhouse
Water: Public
Windows: Double Pane
Local Schools
School District: HOWARD COUNTY PUBLIC SCHOOLS
Listed By / Shown By
Listed By
Agency Name: RE/MAX Advantage Realty
Agency Phone: 4107401200
Shown By
Agent Name: Don Ritchie
Agent Phone: Cell: (410) 215-1123
Agency Title: Berkshire Hathaway HomeServices Homesale Realty

 First American
Estimate Your Payment
Estimated Payment
$ 1,449.48 per month $890.23 Principal & Interest $442.58 Property Tax $116.67 Homeowner's Insurance



 Corporate Office - 215 S Centerville Rd. Lancaster, PA 17603
9568 Donnan Castle Court | MLS# MDHW2073488
This townhouse located at 9568 Donnan Castle Court, Laurel, MD 20723 is currently listed for sale with an asking price of $400,000. This property was built in 1989 and has 2 bedrooms and 2 full and 1 partial baths with 1592 sq. ft. Donnan Castle Court is located in the BOWLING BROOK FARMS subdivision within the HOWARD COUNTY PUBLIC SCHOOLS school district. Search BOWLING BROOK FARMS real estate on donritchie.homesale.com today.